
What is recorded here
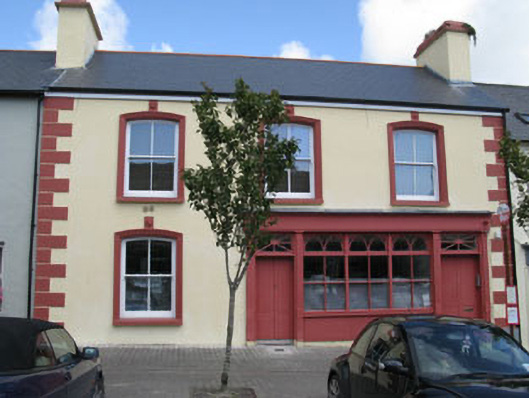
Terraced two-bay two-storey house, built c.1840. Pitched artificial slate roof having rendered chimneystack, rooflight, cast-iron and uPVC rainwater goods. Lined-and-ruled rendered walls. Camber-headed window openings with stone sills to front (south) elevation, having raised render surrounds and two-over-two pane timber sliding sash windows. Wrought-iron sill guard to ground floor window opening. Square-headed door opening having render surround and wrought-iron gate. Square-headed door opening to interior having double-leaf timber panelled doors. Fronting directly onto street.
Together with the adjoining three-bay house to the east, this pair is of a similar scale and form to its neighbours, and contributes to the overall composition of the town centre. The camber-headed openings, timber sash windows and simple render detailing are features which define its historic character.
This does not grant access. Most recorded buildings are privately owned; view them only from public ground unless the owner allows entry.
Places near here
 O'Callaghan Walshe Seafood Restauranthouse · 11 yd
 shop/retail outletshop/retail outlet · 22 yd
 Ecclesiastical site in Town LandsEcclesiastical site · 169 yd
 St Fachtnas CathedralCathedral · 234 yd
 The Warren DunesNature reserve · 1751 yd
 Lookout over MillcoveViewpoint · 1.2 mi
 The WarrenBeach / strand · 1.2 mi
 Downeen Castle (in Ruins)Castle, tower house · 1.3 mi
 Castle SalemCastle · 1.6 mi
 Ownahincha Strand (West)Beach / strand · 1.6 mi
 Pol a Dabh West (Blowhole)Viewpoint · 1.6 mi
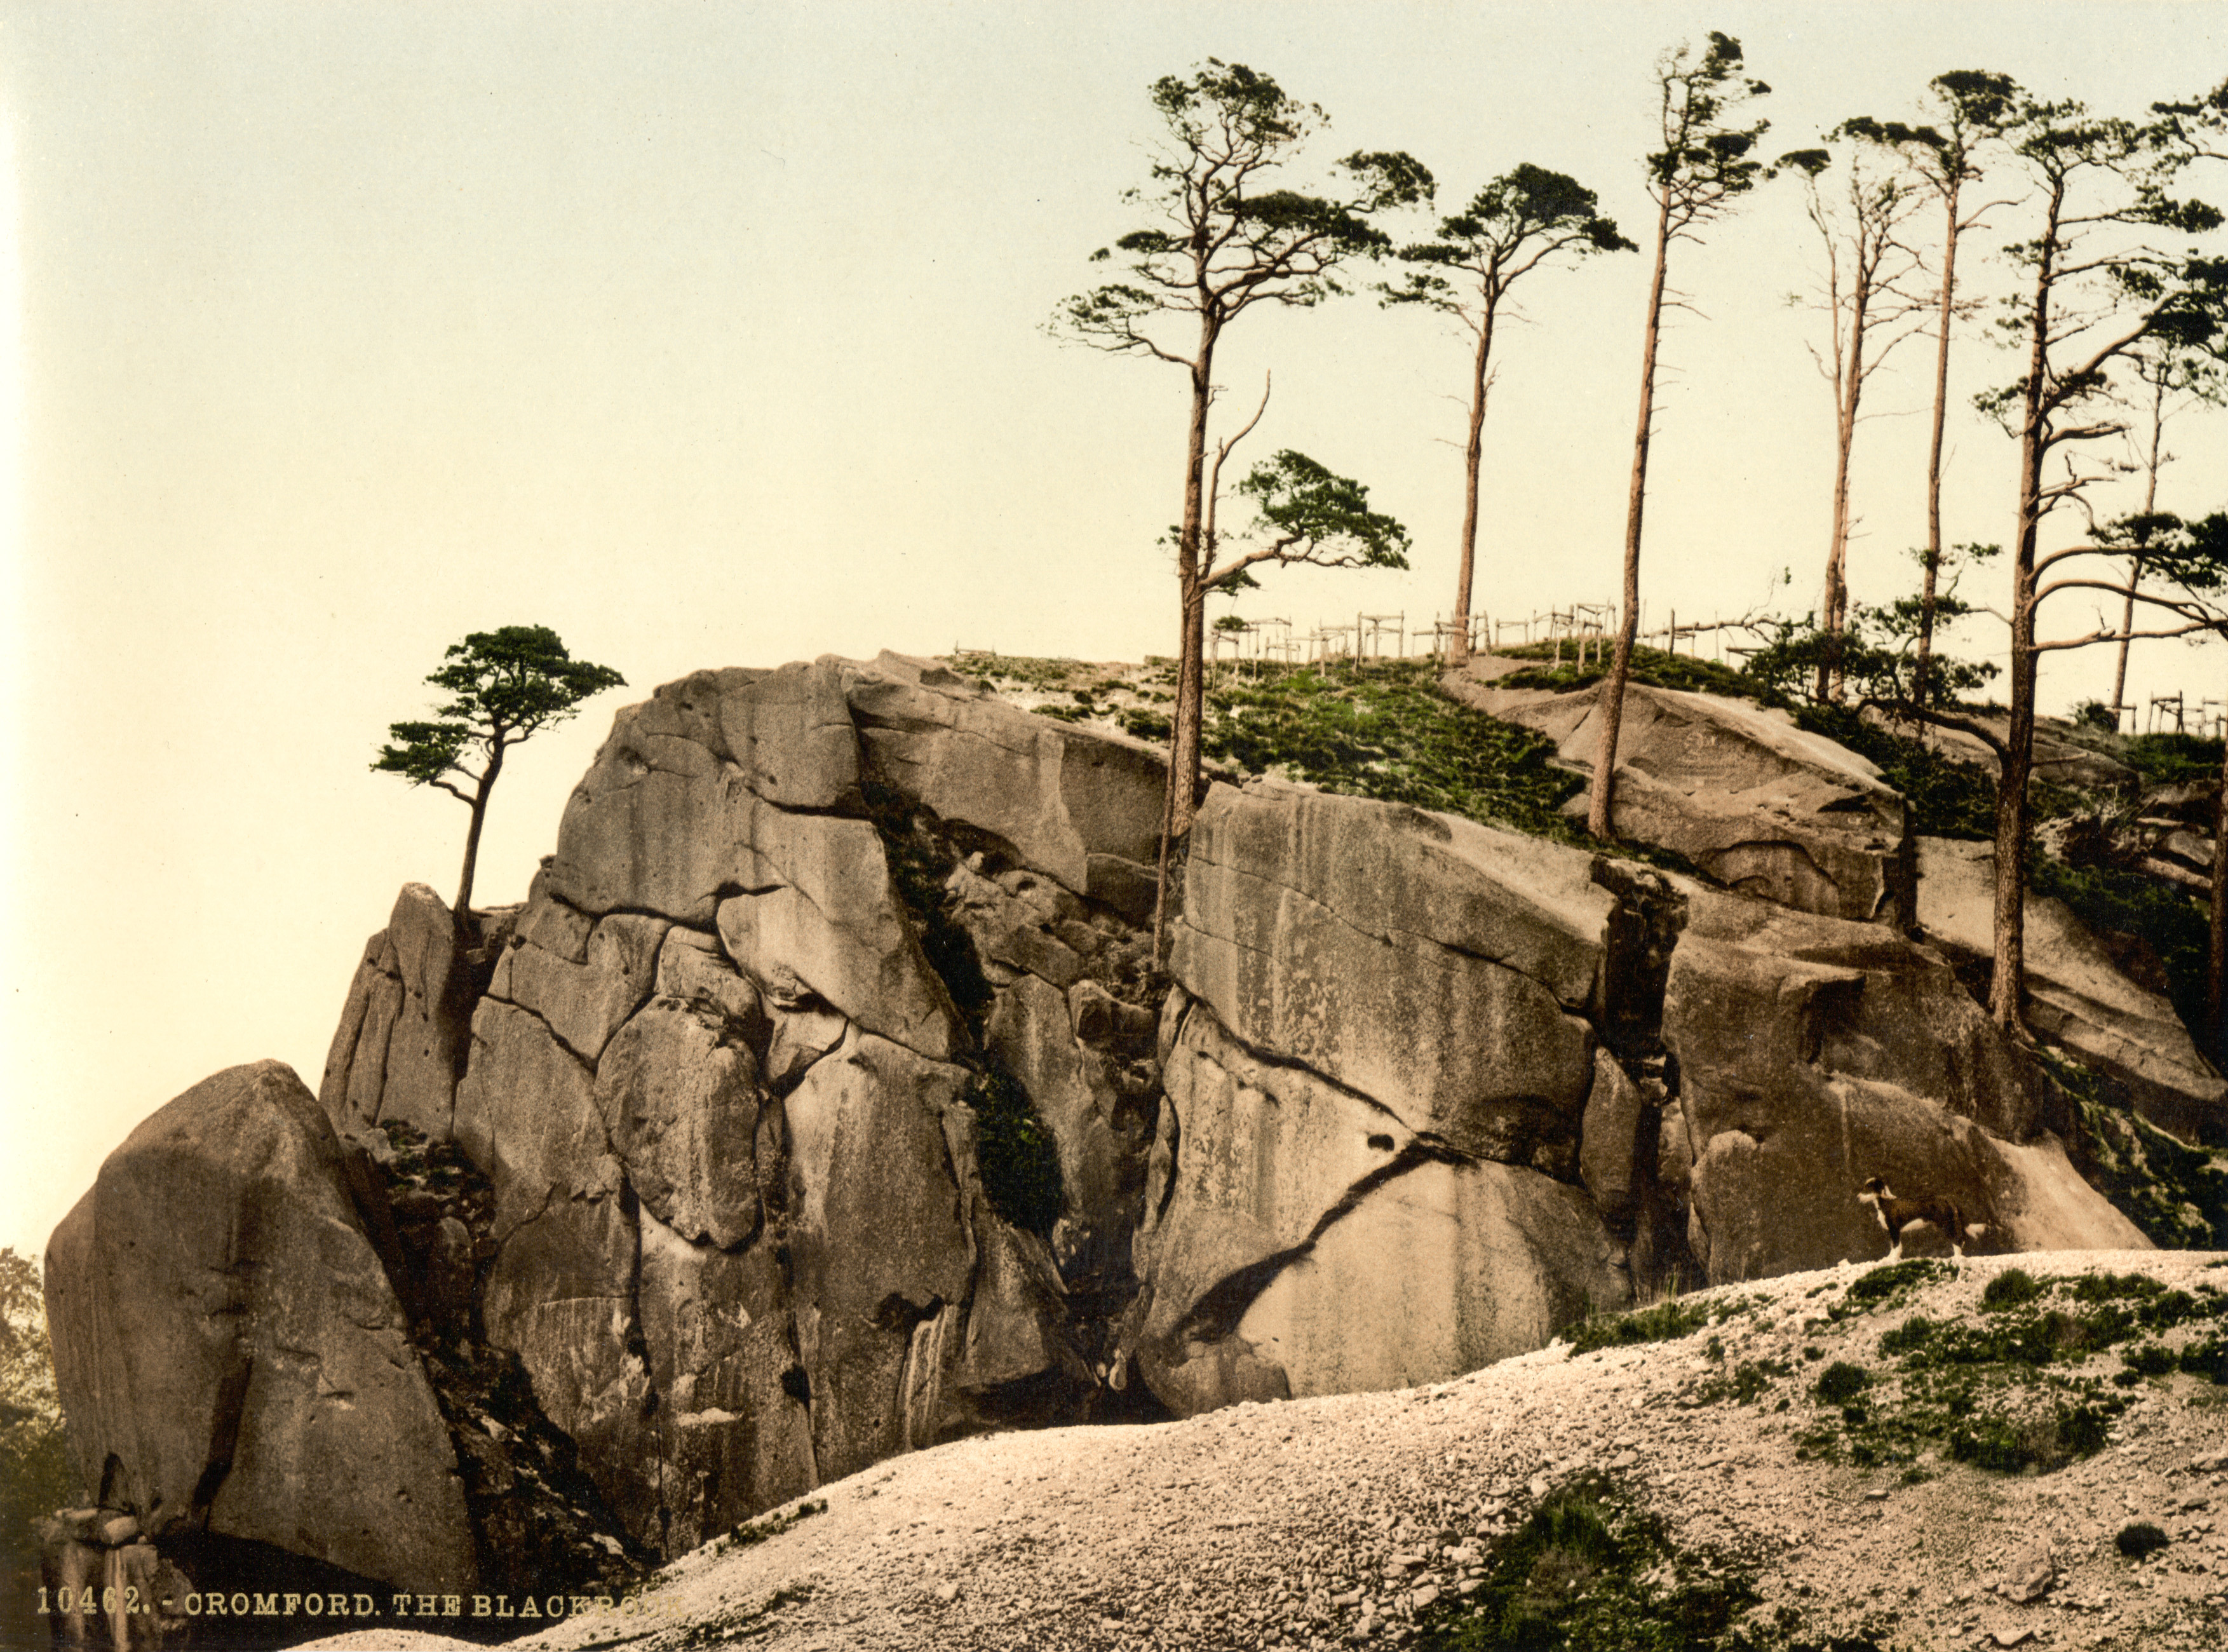 The Black RocksIslet · 2.0 mi
Other information
Photo: National Inventory of Architectural Heritage · Website use allowed for educational or private purposes with source credit