
What is recorded here
Attached three-bay two-storey over basement house, built c. 1820, as a pair with adjoining house. Pitched slate roof with rendered chimneystacks and render eaves course. Roughcast rendered walls. Square-headed openings having replacement uPVC windows and limestone sills. Square-headed opening with Doric-style engaged columns, architrave with metopes and entablature over overlight and half-glazed timber panelled door. Flight of limestone steps having spear-headed cast-iron railings to entrance. Single-leaf spear-headed cast-and wrought-iron gate. Spear-headed cast-and wrought-iron railings set in limestone plinths to site.
Built as one of a pair, this substantial house retains its original form and massing, together with much of its original fabric, which enhances the character of the site. The limestone walls with cast-iron railings add further interest to the composition.
This does not grant access. Most recorded buildings are privately owned; view them only from public ground unless the owner allows entry.
Places near here
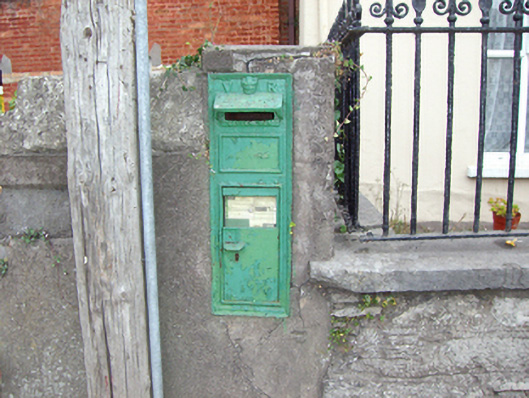 post boxpost box · 38 yd
 Kilrock Househouse · 72 yd
 WW1 MonumentMemorial · 113 yd
 Jameson Distillery MidletonHeritage attraction · 256 yd
 Grave YardGraveyard · 403 yd
 Pit-burial in OatencakePit-burial · 658 yd
 John Walsh MemorialMemorial · 674 yd
 Noel Collins BridgeVisitor information · 914 yd
 Castle Redmond (Site of)Castle, unclassified · 993 yd
 Ballyannan (Bluebell) WoodsForest · 1504 yd
 Cahermone Castle (in Ruins)Castle, tower house · 1.0 mi
 Tower WoodForest · 2.9 mi
Other information
Photo: National Inventory of Architectural Heritage · Website use allowed for educational or private purposes with source credit