What is recorded here
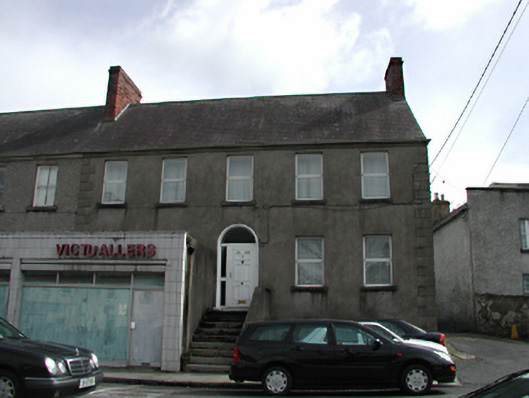
Semi-detached five-bay two-storey over basement house, c.1820, also in use as retail outlet. Smooth rendered front wall with render quoins, roughcast rendered to side. uPVC casement windows. Round-headed doorway with uPVC door approached by flight of steps. Pitched slate roof with red brick chimney stacks. Two-storey extension to rere. Mid twentieth-century single-storey flat-roofed retail outlet projecting, obscuring basement and ground floor of central four bays of the semi-detached pair. Plinth wall to basement area removed.
An imposing, well-articulated and balanced house retaining its original proportions, prominently located in the centre of Lucan village.
This does not grant access. Most recorded buildings are privately owned; view them only from public ground unless the owner allows entry.
Places near here
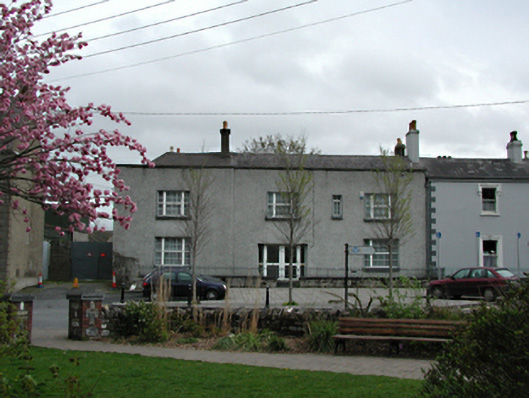 Ard Garonhouse · 23 yd
 bridgebridge · 33 yd
 LucanHistoric town · 66 yd
 Grave Yd.Graveyard · 132 yd
 Lucan DemenseHeritage attraction · 1439 yd
 Sli Na Sláinte Leixlip Lucan DesmenseWalking route · 1530 yd
 The Pirate ShipHeritage attraction · 1711 yd
 GinkgoGinkgo · 1.0 mi
 Griffeen Valley WalkWalking route · 1.0 mi
 Luttrellstown CastleCastle · 1.4 mi
 Giant SequoiaGiant Sequoia · 1.5 mi
 Guinness' BreweryMemorial · 1.6 mi
Other information
Photo: National Inventory of Architectural Heritage · Website use allowed for educational or private purposes with source credit