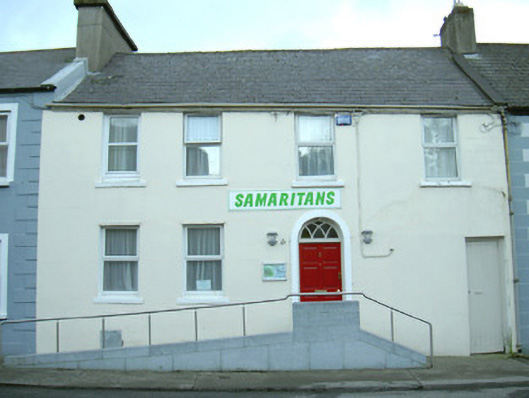
What is recorded here
Terraced four-bay two-storey rendered house, built c. 1830. Main entrance door offset to west suggests may originally have been two properties, secondary door leading to rear to west, access ramp c. 2000. Now in commercial use. Pitched slate roof, unpainted smooth-rendered chimneystacks, half-round cast-iron gutters. Painted smooth-rendered ruled-and-lined walls. Square-headed window openings, painted masonry sills, one-over-one uPVC casement windows c. 1995. Round-headed door opening, raised smooth-rendered surround, original fanlight, painted timber six-panel door c. 2000. Doorway accessed by four stone steps. Square-headed door opening, painted timber vertically-sheeted door accessing rear yard at west. Street fronted.
An unassuming but pleasing terraced house. With its classical proportions and restrained details it makes an important contribution to the streetscape. The delicate fanlight is worthy of note.
This does not grant access. Most recorded buildings are privately owned; view them only from public ground unless the owner allows entry.
Places near here
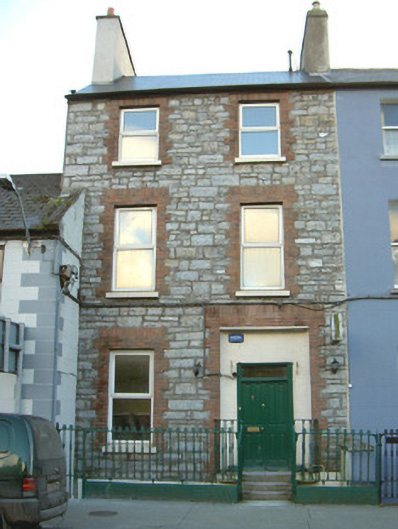 Belvederehouse · 20 yd
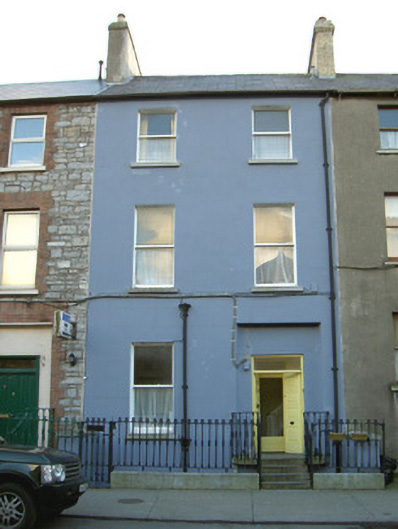 Árd Áluinnhouse · 28 yd
 Sligo Masonic HallMemorial · 29 yd
 Model SchoolMemorial · 44 yd
 Model Niland GalleryHeritage attraction · 73 yd
 Bastioned fort in RathquarterBastioned fort · 234 yd
 Sligo AbbeyMuseum · 296 yd
 SligoVisitor information · 375 yd
 CrossCross, Market cross · 494 yd
 Discover IrelandVisitor information · 539 yd
 CastleCastle, Anglo-Norman masonry castle · 582 yd
 European BeechEuropean Beech · 1128 yd
Other information
Photo: National Inventory of Architectural Heritage · Website use allowed for educational or private purposes with source credit