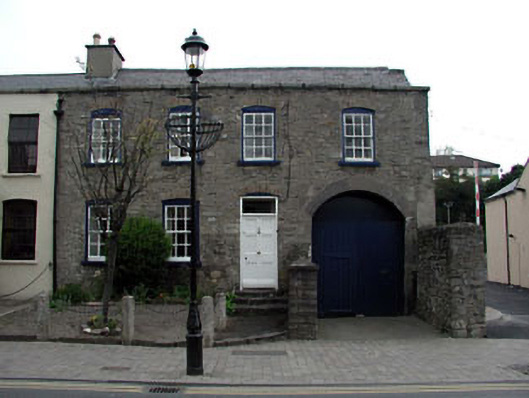
What is recorded here
End-of-terrace four-bay two-storey rubble stone house, c.1770, with segmental-headed integral carriageway to right ground floor. Renovated and refenestrated, c.1985. One of a group of eight. Gable-ended roof behind parapet wall with slate. Clay ridge tiles. Rendered chimney stack (shared). Cast-iron rainwater goods. Random rubble stone walls (originally rendered). Repointed, c.1985. Cut-stone coping to parapet wall. Shallow segmental-headed window openings. Stone sills. Red brick dressings. Replacement timber casement windows, c.1985. Shallow segmental-headed door opening approached by flight of three stone steps. Red brick dressings. Timber panelled door. Overlight. Segmental-headed integral carriageway to right ground floor. Timber boarded double doors. Overpanel. Interior with timber panelled shutters to some window openings. Set back from line of road. Rubble stone walls to front of integral carriageway. Concrete brick cobbled footpath to front.
This house, built as one of a terrace of eight, is an attractive middle-size range of balanced proportions that retains most of its original form and some of its original character. The house is of social and historical significance, representing the development of Leixlip in the late eighteenth century. Renovated in the late twentieth century, including the removal of the render, the exposed rubble stone construction serves to distinguish the house in the terrace, although prolonged exposure to the elements may have a negative effect on the fabric of the walls – the stone work has been unsympathetically repointed with an inappropriate cement mortar. The house retains some important early or original features, including a slate roof and timber panelled internal shutters to some window openings. The house is an attractive feature on the streetscape of Main Street, forming an integral component of a planned terrace, while contributing to the regular roofline of the street.
This does not grant access. Most recorded buildings are privately owned; view them only from public ground unless the owner allows entry.
Places near here
 Leixlip MonumentMemorial · 85 yd
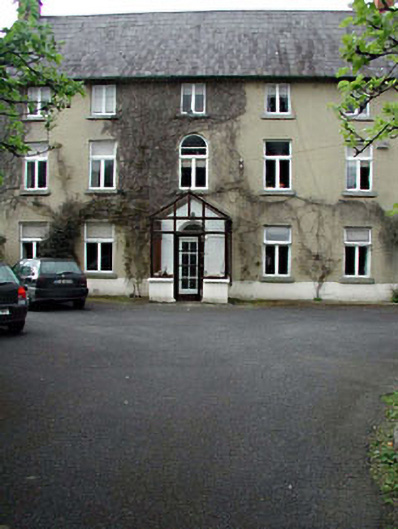 Castle View Househouse · 130 yd
 Guinness' BreweryMemorial · 136 yd
 Leixlip Househouse · 148 yd
 Font in LeixlipFont · 167 yd
 BarrowBarrow, ring-barrow · 506 yd
 Squirrel WoodWood · 747 yd
 Sli Na Sláinte Leixlip SliWalking route · 1044 yd
 Sli Na Sláinte Leixlip Lucan DesmenseWalking route · 1457 yd
 Leixlip Spa - SpringSpring · 1489 yd
 Lucan DemenseHeritage attraction · 1580 yd
 The Wonderful BarnHeritage attraction · 1606 yd
Other information
Photo: National Inventory of Architectural Heritage · Website use allowed for educational or private purposes with source credit