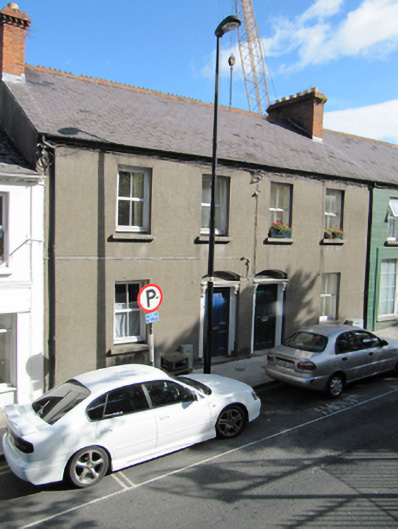
What is recorded here
Terraced pair of two-bay two-storey houses, built 1900. Pitched slate roof with terracotta ridge cresting; red brick chimneystacks with decorative cornices. Moulded red brick eaves course. Some cast-iron rainwater goods. Unpainted lined-and-ruled rendered walls. Square-headed window openings with granite sills, having one-over-one pane timber sliding sash windows to east house, and replacement windows to west. Segmental-headed door openings with timber panelled door to west house, and replacement timber door to east house, both flanked by carved timber pilasters with consoles supporting carved timber cornice with plain overlight above, and having granite thresholds.
A pleasing pair of houses which retain much heritage fabric and character. The simple form is enhanced by the large chimneystacks and ridge crestings, adding interest to the roofline. The paired doorcases create a satisfying symmetrical elevation.
This does not grant access. Most recorded buildings are privately owned; view them only from public ground unless the owner allows entry.
Places near here
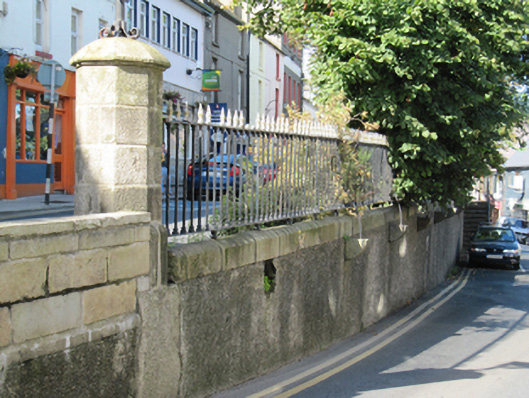 gates/railings/wallsgates/railings/walls · 15 yd
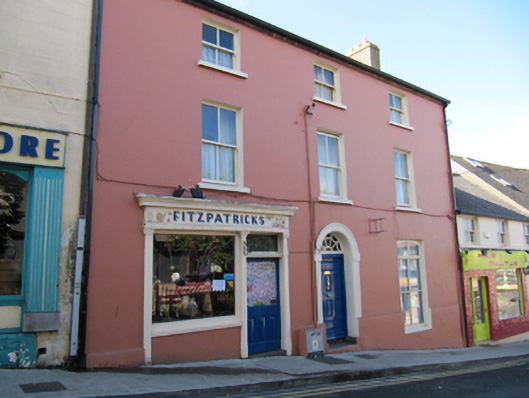 Fitzpatrickshouse · 46 yd
 Font (present location) in Glebe (newcastle By., Wicklow Urban Ed) (detached Portion)Font (present location) · 566 yd
 Round MountCastle, motte · 648 yd
 Black Castle (in ruin)Castle, Anglo-Norman masonry castle · 662 yd
 Enclosure in Ballyguile MoreEnclosure · 1.1 mi
 Glen Beach Cliff WalkWalking route · 1.3 mi
 Silver StrandBeach / strand · 2.2 mi
 Kilpoole BeachBeach / strand · 2.6 mi
 Sessile OakSessile Oak · 2.7 mi
 Sweet ChestnutSweet Chestnut · 2.8 mi
 Carrick MountainMountain / peak · 5.2 mi
Other information
Photo: National Inventory of Architectural Heritage · Website use allowed for educational or private purposes with source credit