What is recorded here

Detached corner-sited three-bay two-storey house, built c.1900, with pub inserted to ground floor and extension to east. Fronts onto street. Pitched slate roof with ruled-and-lined rendered chimneystack, stone ridge tiles and oversailing eaves. Brick walls with tooled limestone quoins. West elevation shows evidence of alterations. Timber casement windows with painted sills and stucco surrounds. Replacement timber doors with limestone jambs. Rear site bounded by random coursed wall. Rendered and brick outbuildings to rear with pitched slate and corrugated-iron roofs.
Located at a corner site on the main junction in Geashill, this building occupies a central position. It has a commanding presence accentuated by the fact that it stands alone. The combination of yellow brick, tooled limestone and stucco window dressings creates an aesthetically pleasing vista for the approaches leading to this picturesque village.
This does not grant access. Most recorded buildings are privately owned; view them only from public ground unless the owner allows entry.
Places near here
 Father BurbageMemorial · 34 yd
 Burbage Monumentmonument · 36 yd
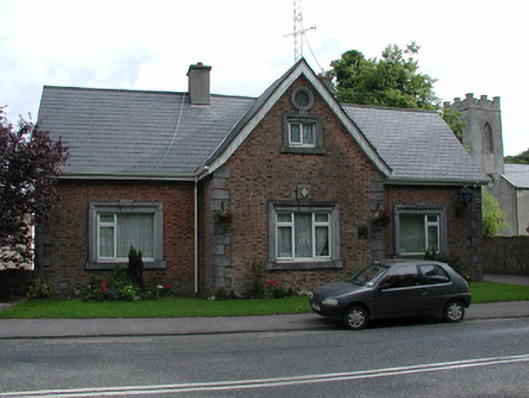 Geashill Garda Síochána Stationsteward's house · 75 yd
 Geashill Glebe WalkVisitor information · 102 yd
 G. Yd.Graveyard · 136 yd
 Geashill Castle (ruins)Castle · 209 yd
 Enclosure in Glebe EastEnclosure · 523 yd
 Furzehill WoodWood · 1234 yd
 Raheen Castle (site of)Archaeological place · 1.7 mi
 Lady's WellSpring · 2.9 mi
 The Lord's WellSpring · 2.9 mi
 Church (in Ruins), GraveyardChurch · 4.0 mi
Other information
Photo: National Inventory of Architectural Heritage · Website use allowed for educational or private purposes with source credit