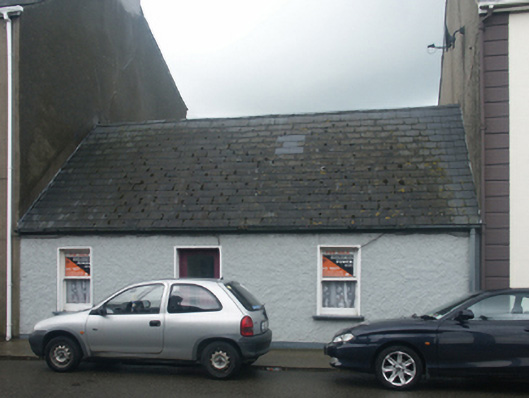
What is recorded here
Detached three-bay single-storey house, extant 1840, on a rectangular plan originally thatched. For sale, 2005. Replacement pitched artificial slate roof with ridge tiles, and cast-iron rainwater goods on rendered eaves retaining cast-iron downpipe. Roughcast battered wall to front (east) elevation bellcast over rendered plinth. Square-headed central door opening with rendered flush surround framing glazed timber panelled door. Square-headed flanking window openings with shallow sills, and rendered flush surrounds framing one-over-one timber sash windows. Street fronted with concrete footpath to front.
A house identified as an integral component of the vernacular heritage of Wexford by such attributes as the compact rectilinear plan form; the feint battered silhouette; the disproportionate bias of solid to void in the massing; and the high pitched roof originally showing a thatch finish.
This does not grant access. Most recorded buildings are privately owned; view them only from public ground unless the owner allows entry.
Places near here
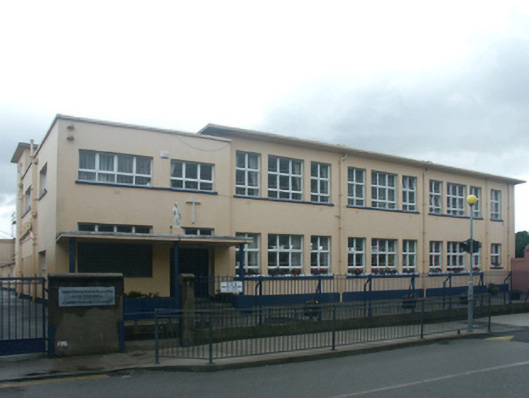 Saint John of God National Schoolschool · 74 yd
 Lock Out GateMemorial · 193 yd
 Trinity Well (Site of)Holy well · 239 yd
 The Swanfountain · 283 yd
 Sack of Wexfordsiege · 398 yd
 Siege of Wexfordsiege · 402 yd
 By Hook or By CrookMonument · 473 yd
 Michael CollinsMemorial · 815 yd
 Three Sisters River CruisesHeritage attraction · 1070 yd
 Site of CastleCastle, unclassified · 1.5 mi
 Castle (in ruinis)Castle, tower house · 2.2 mi
 Wexford Wildfowl ReserveHeritage attraction · 2.3 mi
Other information
Photo: National Inventory of Architectural Heritage · Website use allowed for educational or private purposes with source credit