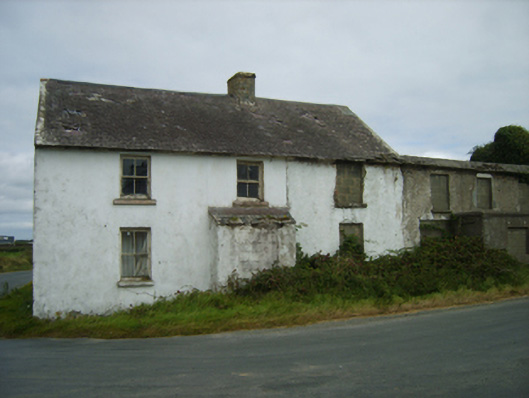
What is recorded here
Attached three-bay single-storey lobby entry house with half-dormer attic, extant 1840, on a T-shaped plan centred on single-bay single-storey lean-to windbreak. Now disused. Pitched slate roof with clay ridge tiles off-centred on rendered chimney stack having shallow stringcourse below chicken wire-covered capping, lichen-spotted concrete or rendered coping to gables, and no rainwater goods surviving on limewashed slate flagged eaves. Limewashed rendered battered walls; section of limewashed fine roughcast surface finish (east). Square-headed central door opening with overgrown threshold, and concealed dressings including rough hewn timber lintel framing concrete block infill. Square-headed window openings with concrete or rendered shallow sills, and concealed dressings framing two-over-two timber sash windows. Road fronted on a corner site with overgrown verge to front.
A house identified as an integral component of the vernacular heritage of south County Wexford by such attributes as the compact rectilinear lobby entry plan form centred on a characteristic windbreak; the construction in unrefined local fieldstone displaying a feint battered silhouette; the somewhat disproportionate bias of solid to void in the massing compounded by the slight diminishing in scale of the centralised openings on each floor producing a graduated visual impression; and the high pitched roof showing a small cut slate finish.
This does not grant access. Most recorded buildings are privately owned; view them only from public ground unless the owner allows entry.
Places near here
 Old Templar ChurchRuins · 111 yd
 Templetown Churchchurch/chapel · 112 yd
 IndicatedCastle, ringwork · 231 yd
 Templetown Bay BeachBeach / strand · 531 yd
 Promontory fortPromontory fort, coastal · 1016 yd
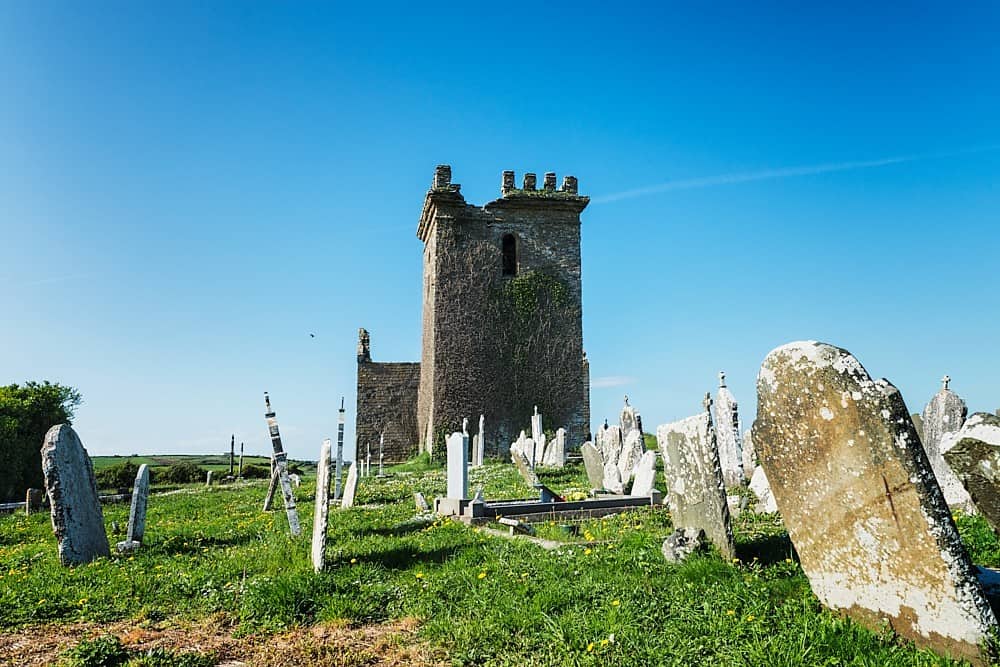 Embanked enclosureEnclosure · 1022 yd
 Not inidcatedBawn · 1215 yd
 Otter HoleBeach / strand · 1358 yd
 Carricjmore CliffCliff · 1.7 mi
 Long RockNamed rock · 2.2 mi
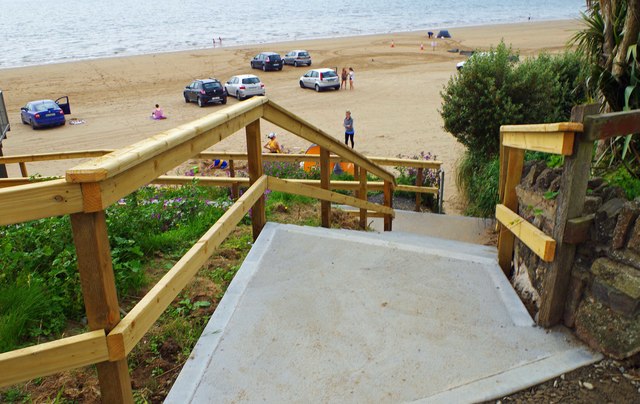 Duncannon BeachVisitor information · 3.2 mi
 St. Dubhan's ChurchHeritage attraction · 3.5 mi
Other information
Photo: National Inventory of Architectural Heritage · Website use allowed for educational or private purposes with source credit