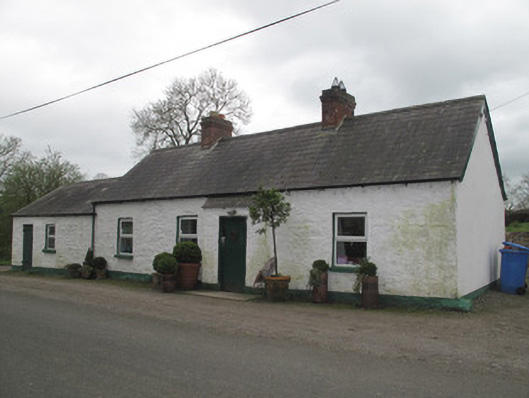
What is recorded here
Detached four-bay single-storey vernacular house, built c.1860, having gabled extension to rear (south-west) elevation, windbreak to front (north-east) elevation, and former outbuilding adjoining south-east elevation and now incorporated into house. Pitched slate roof with timber bargeboards, cast-iron rainwater goods, red brick chimneystacks, and with recent roof-light to rear of outbuilding. Roughcast rendered walls to front, smooth render to side and rear wall. Painted coursed stone wall to attached outbuilding with painted plinth, square-headed openings throughout, windows having painted masonry sills and replacement uPVC frames. Timber battened door to front, opening onto render platform, timber battened door opening onto stone step at rear, and timber battened door to front of outbuilding.
This simple vernacular house and outbuilding retain much of their early form and character. The incorporation of a former outbuilding into the house is not untypical, reflecting the tradition of extension in length. Located on the roadside just outside the village of Tedavnet, this house is a pleasant and historic part of the road scape. As a type such houses are increasingly threatened by replacement with contemporary styles.
This does not grant access. Most recorded buildings are privately owned; view them only from public ground unless the owner allows entry.
Places near here
 Church (in ruins)Church · 574 yd
 Grave YardGraveyard · 582 yd
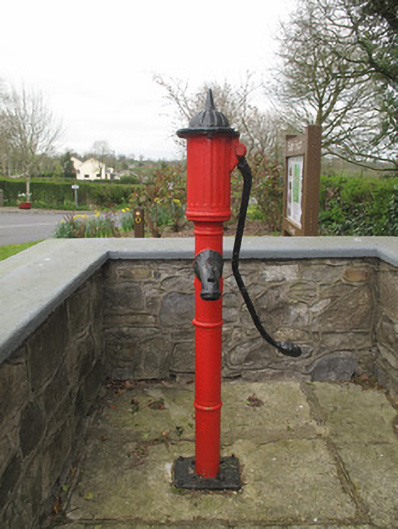 water pumpwater pump · 635 yd
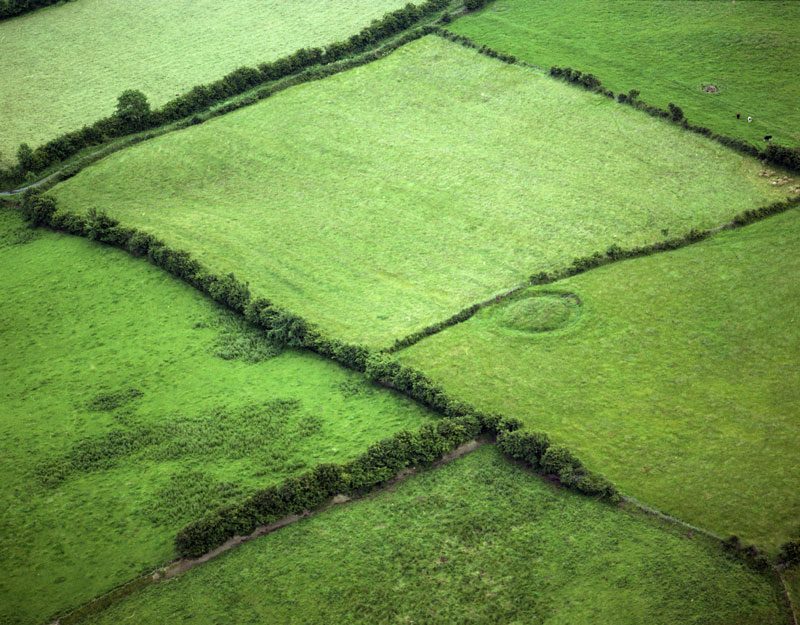 Fairy fort / earthen ringfort in Aghaboy NorthFairy fort / earthen ringfort · 1295 yd
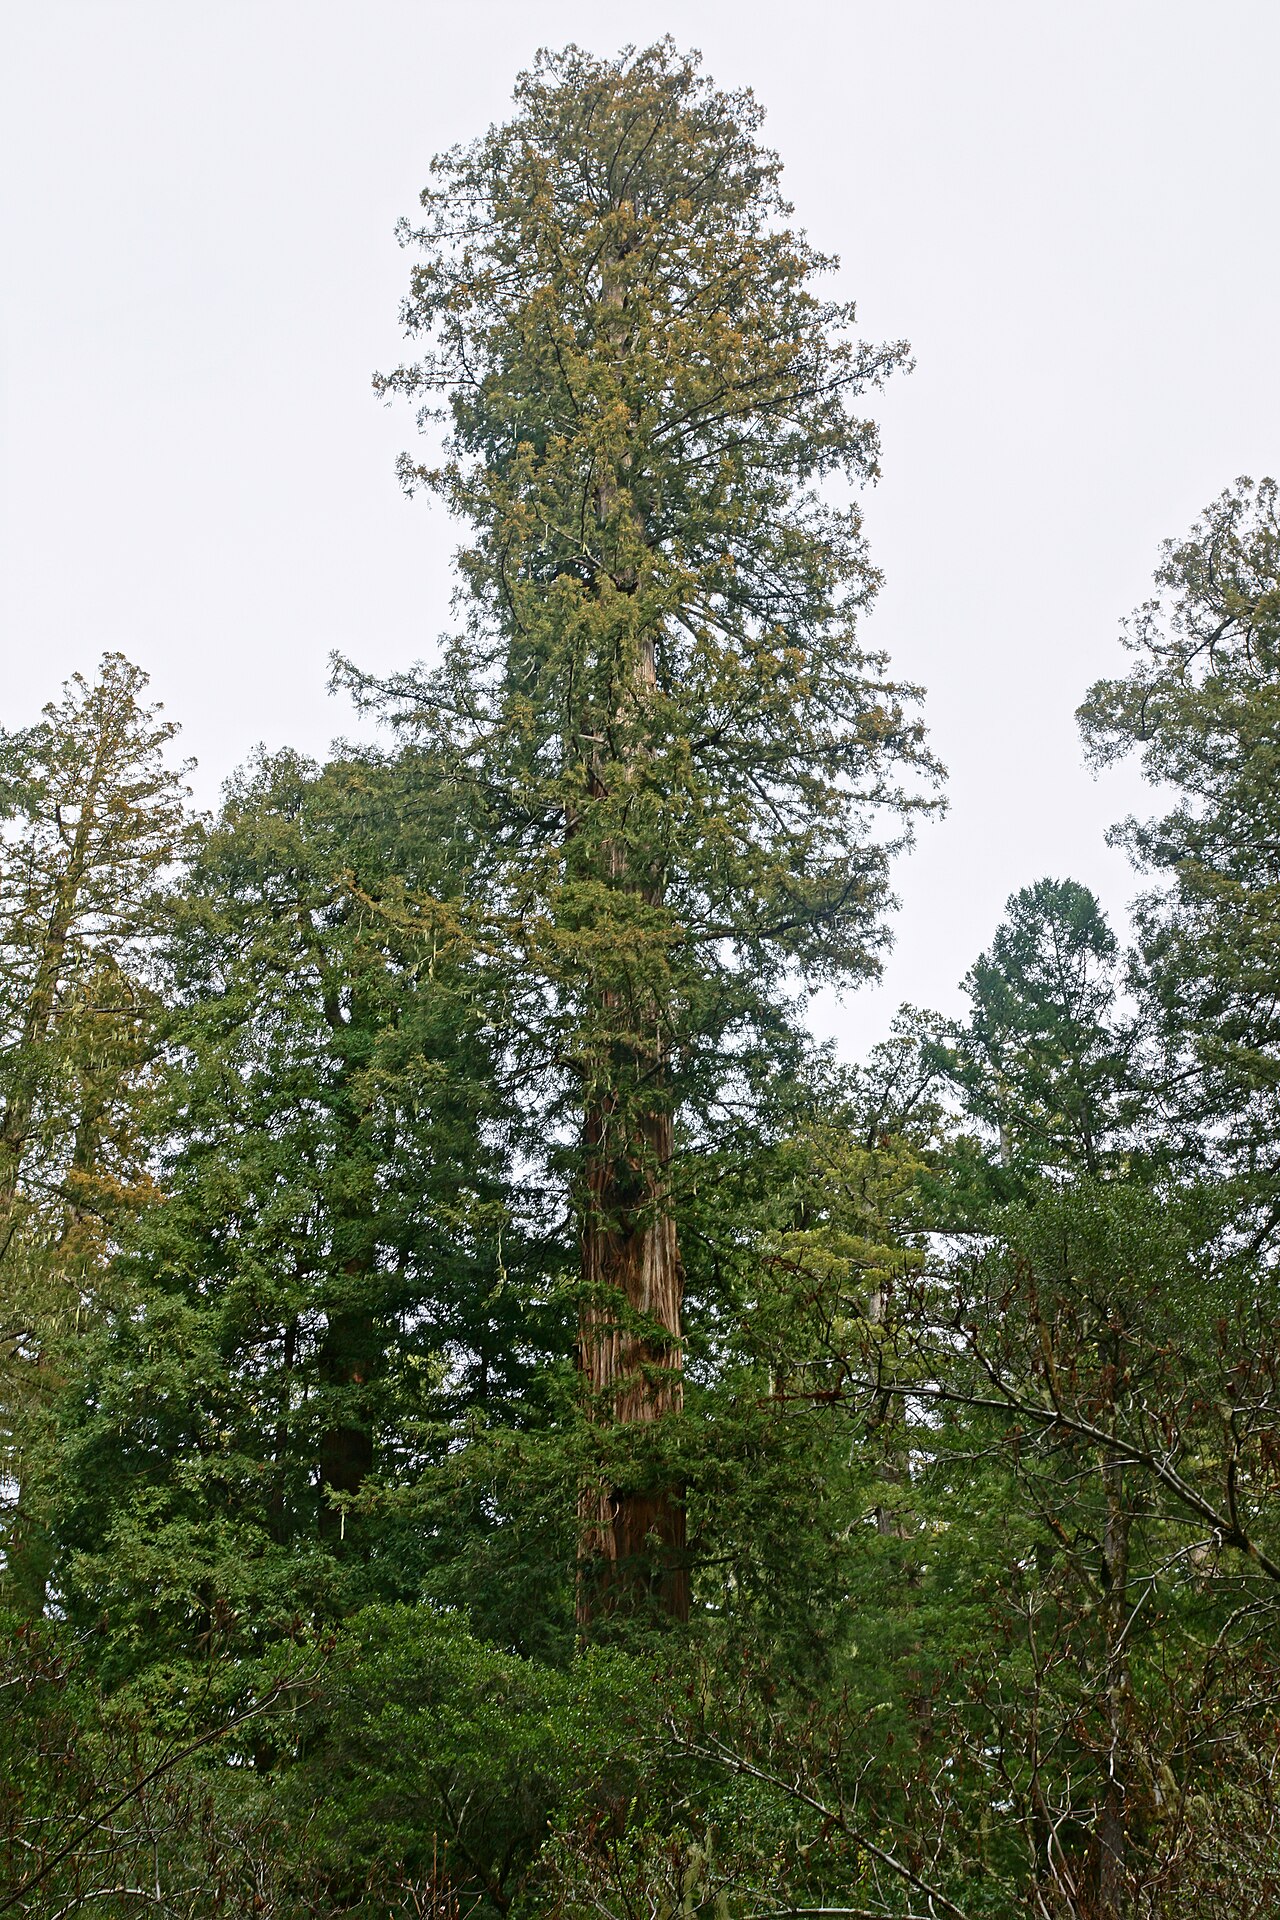 Coast RedwoodCoast Redwood · 1.3 mi
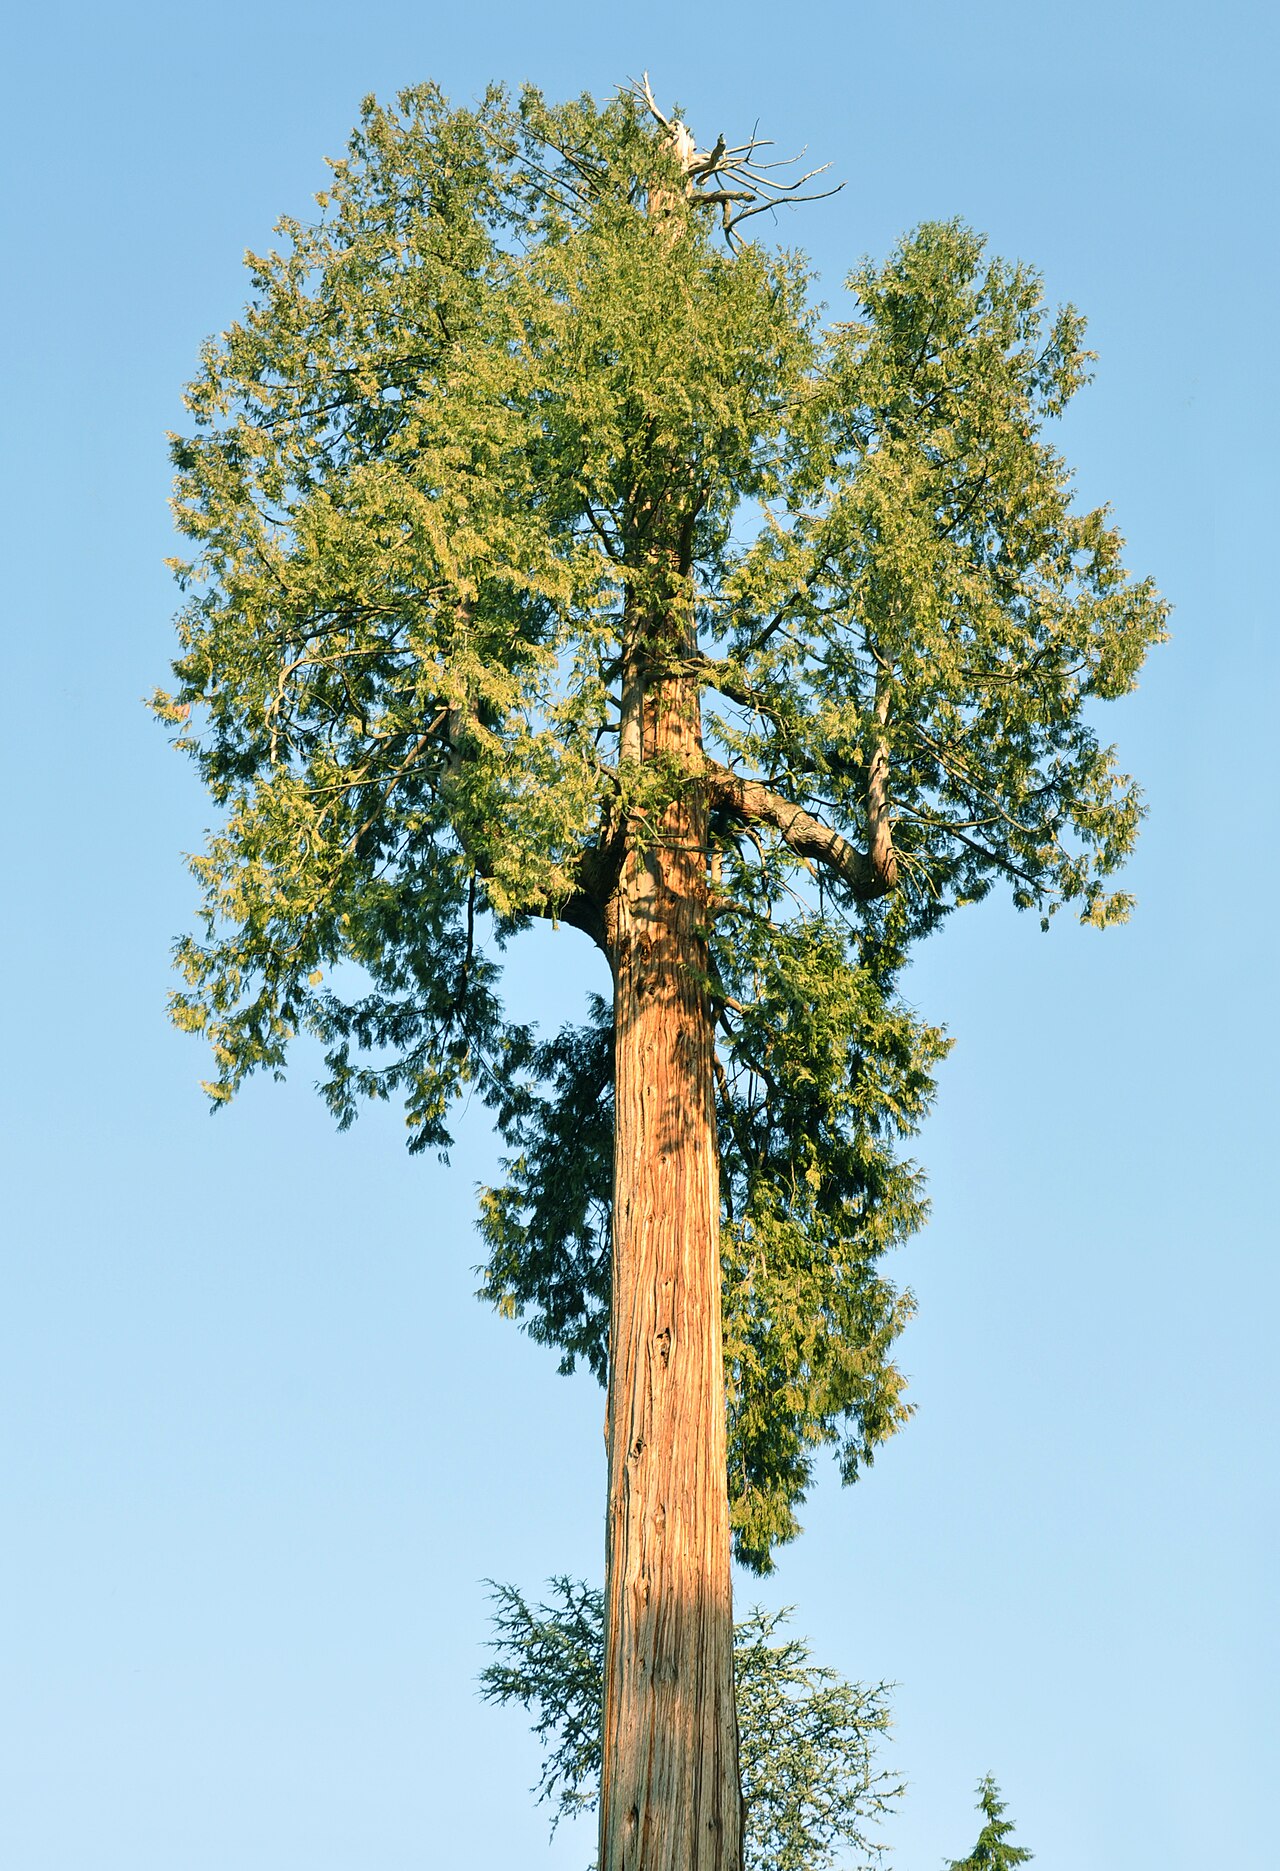 Western RedcedarWestern Redcedar · 1.4 mi
 Monaghan County MuseumMuseum · 3.3 mi
 Rossmore MonumentMemorial · 3.5 mi
 Bawn in Roosky (monaghan By., Monaghan Par.)Bawn · 3.5 mi
 Rough HillMountain / peak · 3.9 mi
 Banba GiantHeritage attraction · 4.1 mi
 Sliabh Beagh Hotel and Tourism CentreVisitor information · 4.8 mi
Other information
Photo: National Inventory of Architectural Heritage · Website use allowed for educational or private purposes with source credit