What is recorded here
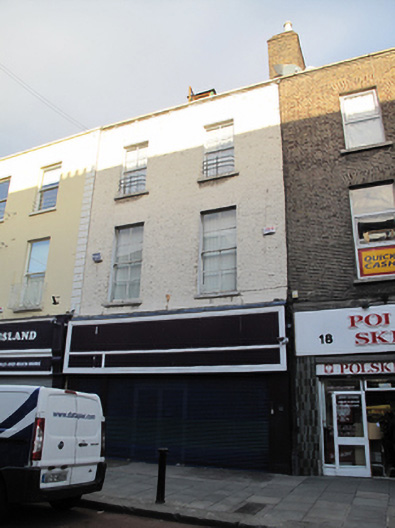
Terraced two-bay three-storey house with dormer attic, built c.1840, having recent timber shopfront to ground floor. Pitched slate roof with shared brown brick chimneystacks, terracotta chimney pots to east chimneystack and central square-headed dormer window to front (south) elevation, behind parapet wall with painted masonry coping. Painted brick wall with rendered plinth course over shopfront. Gauged brick square-headed window openings having masonry sills and four-over-four pane timber sliding sash windows. Cast-iron balconettes to second floor openings. Recent timber shopfront to ground floor comprising panelled timber engaged pilasters, on plinth bases, supporting timber fascia over square-headed glazed door and window openings.
This modest yet well composed building is of a size and scale which is in keeping with the rest of the terrace. It retains some notable features, such as timber sash windows and cast-iron balconettes, which enhance the character of the building. The building forms part of the terrace lining the north side of Talbot street, which was laid out in the 1840s following the sale of Tyrone House.
This does not grant access. Most recorded buildings are privately owned; view them only from public ground unless the owner allows entry.
Places near here
 Chariot of Lifemonument · 156 yd
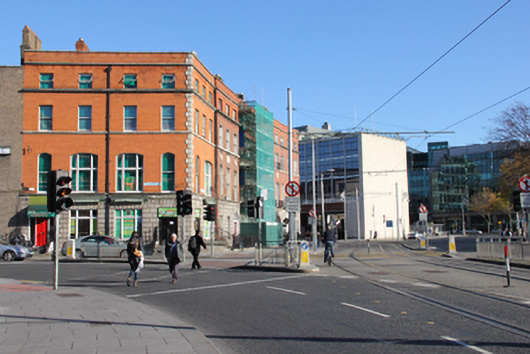 Paddy's Palacehouse · 183 yd
 Spanish Civil War International BrigadeMemorial · 289 yd
 Burning of the Custom Housearmed conflict · 311 yd
 Custom House Visitor CentreHeritage attraction · 314 yd
 Discover Ireland CentreVisitor information · 373 yd
 Father MathewMemorial · 384 yd
 O'Connell StrVisitor information · 400 yd
 Theobald MathewMonument · 410 yd
 Burial in Unknown TownlandBurial · 411 yd
 GPO MuseumMuseum · 424 yd
 Burial ground in Unknown TownlandBurial ground · 607 yd
Other information
Photo: National Inventory of Architectural Heritage · Website use allowed for educational or private purposes with source credit