What is recorded here
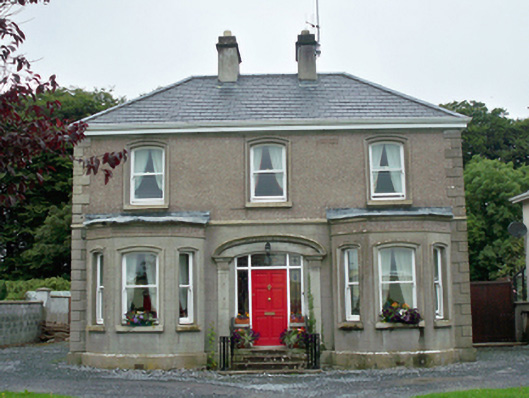
Detached three-bay two-storey house, built c.1930, having flat-roofed canted-bay windows to end bays of front (south) elevation, and recent two-storey extension to rear. Hipped reslated roof with cement rendered chimneystacks and slate ridge tiles. Moulded render cornices to bay windows. Lined-and-ruled rendered walls to ground floor and roughcast render to first floor, and with raised smooth render quoins, moulded string course, and plinth. Segmental-headed window openings having moulded render surrounds and stone sills to front elevation, square-headed window openings to other elevations, all with one-over-one pane timber sliding sash windows. Camber-arch door opening with decorative render surround comprising fluted pilasters with plinths and capitals and supporting elliptical open-bed pediment, with replacement timber door having stained-glass overlights and sidelights. Stone steps to entrance having wrought-iron railings. Wrought-iron pedestrian gate with rendered piers to rendered boundary wall.
This attractive middle-sized house forms a noteworthy addition to the streetscape. The stylized Art Deco-inspired door surround is well designed and executed. The canted-bay windows to the front add further interest and the whole contributes to the visual appeal of the building. The render surrounds and quoins emphasise its form.
This does not grant access. Most recorded buildings are privately owned; view them only from public ground unless the owner allows entry.
Places near here
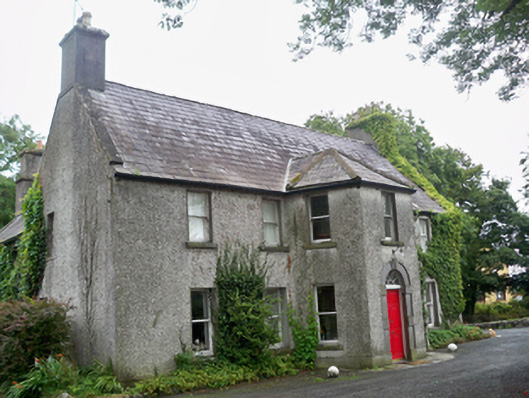 Prospect Househouse · 142 yd
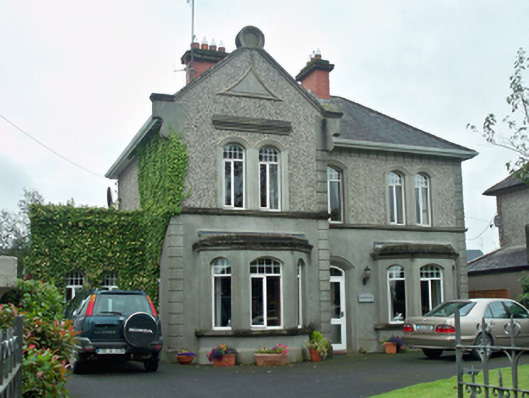 Fiesolehouse · 178 yd
 IndicatedTown defences · 309 yd
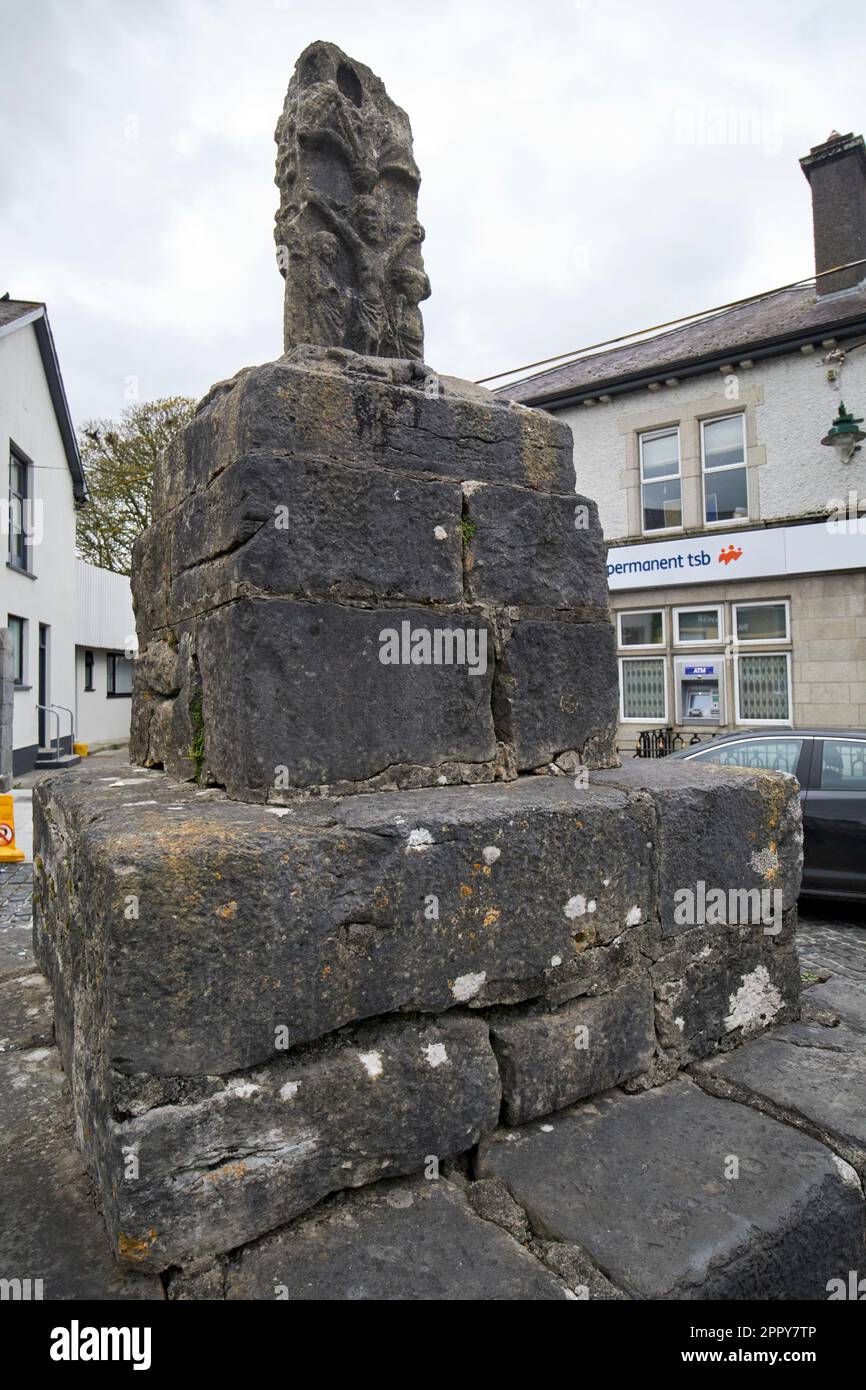 Cross (Site of)Cross · 429 yd
 Athenry AbbeyHeritage attraction · 530 yd
 Athenry CastleHeritage attraction · 651 yd
 Castle or King Johns Court (in ruins)Castle, Anglo-Norman masonry castle · 657 yd
 Horse-chestnutHorse-chestnut · 781 ydFirst Battle of Athenrybattle · 1694 yd
 Castle (in Ruins)Castle, unclassified · 1.7 mi
 Moyard WoodWood · 2.9 mi
 Leadmine HillMountain / peak · 10 mi
Other information
Photo: National Inventory of Architectural Heritage · Website use allowed for educational or private purposes with source credit