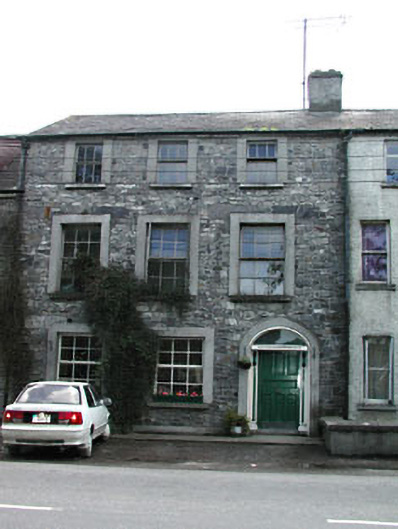
What is recorded here
Terraced three-bay three-storey house, built c.1820. Pitched slate roof with rendered chimneystack. Exposed rubble limestone walls. Replacement windows and surrounds. Round-arched opening with panelled timber door and timber pilasters with console brackets, cornice and plain fanlight.
Though many original features and materials of this building have been removed, this building remains a significant contributor to the streetscape of Summerhill, due to its scale and form. A notable feature of the building is the carved timber doorcase, which retains carved timber brackets and pilasters.
This does not grant access. Most recorded buildings are privately owned; view them only from public ground unless the owner allows entry.
Places near here
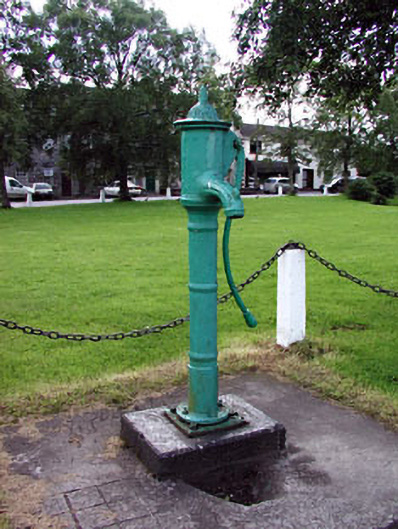 water pumpwater pump · 49 yd
 CrossCross, Wayside cross (present location) · 72 yd
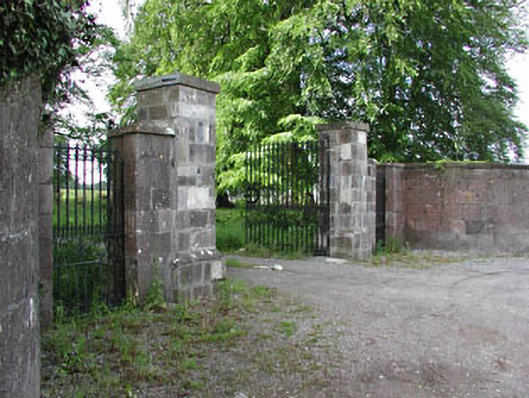 Summerhill Housedemesne walls/gates/railings · 141 yd
 CastleCastle, tower house · 554 yd
 Enclosure in Summerhill DemesneEnclosure · 645 yd
 European ashEuropean ash · 670 yd
 Dangan CastleCastle, tower house · 1.9 mi
 Saints IslandForest · 1.9 mi
 Kilgar GardensHeritage attraction · 3.6 mi
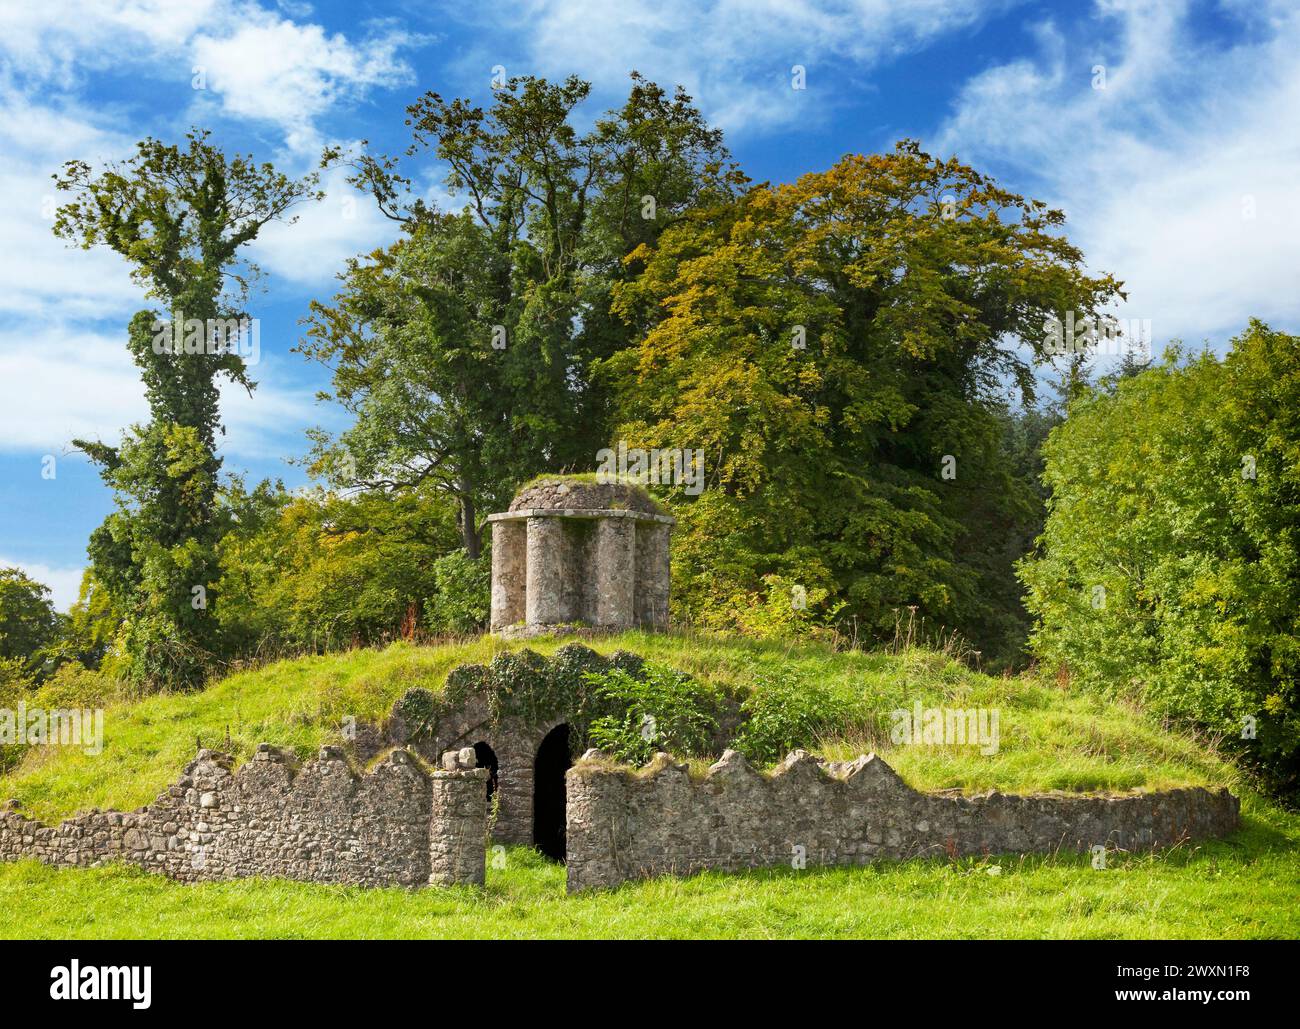 Larchil Arcadian GardensHeritage attraction · 4.1 mi
 MullaghMountain / peak · 4.3 mi
 Old Bog Road made famous by Teresa Bryton 1868-1943Memorial · 4.3 mi
Other information
Photo: National Inventory of Architectural Heritage · Website use allowed for educational or private purposes with source credit