What is recorded here
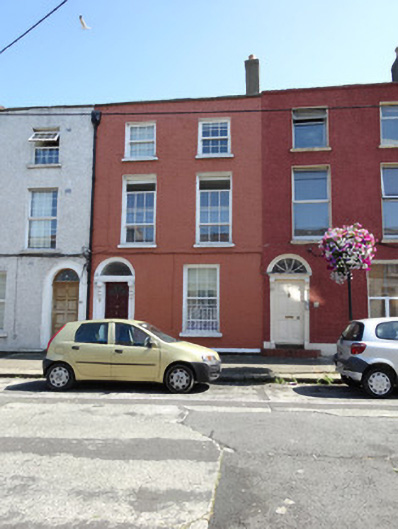
Terraced two-bay three-storey house over basement, built c.1820. M-profile hipped tiled roof with terracotta ridge tiles, roughcast-rendered chimneystacks with clay chimney pots over party wall to southwest. Cast-iron down pipe and hopper to facade. Roof set behind parapet wall with granite coping. Painted brick facade, laid in Flemish bond, with painted granite plinth course and granite coping to parapet. Roughcast-rendered rear elevation. Square-headed window openings with rendered reveals, painted granite sills and replacement uPVC windows. Steel balconette to ground floor window. Round-headed door opening with rendered reveals, timber doorcase with fluted pilasters, acanthus-leaf console brackets, plain frieze and moulded cornice, and replacement timber panelled door with replacement plain fanlight. Door opens onto granite step. Wrought-iron bars set within granite surround over basement well opening. Garden to rear bounded to lane by concrete block wall with square-headed opening having steel vehicular gate.
This house is part of a terrace of similar early nineteenth-century houses at the southwest end of Summer Street North. Although it has been modernised, with the rendering of the facade and the replacement of sash windows, it retains a good timber doorcase. Early features such as the entrance door with its carved console brackets and fluted pilasters are architecturally significant and give character not to only the house, but the wider streetscape.
This does not grant access. Most recorded buildings are privately owned; view them only from public ground unless the owner allows entry.
Places near here
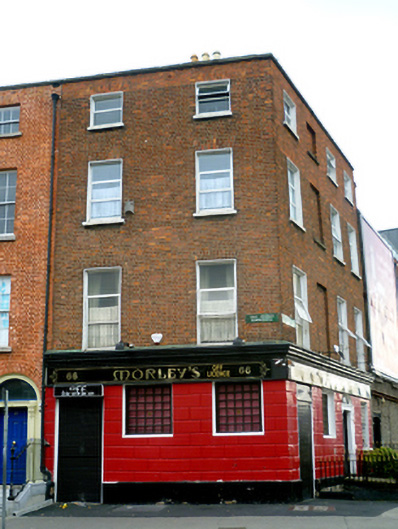 Morley's Off Licencehouse · 139 yd
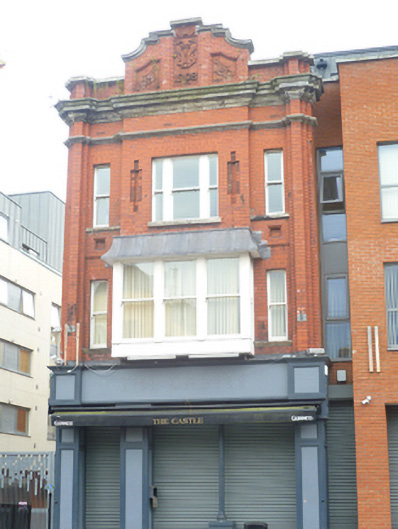 The Castlepublic house · 151 yd
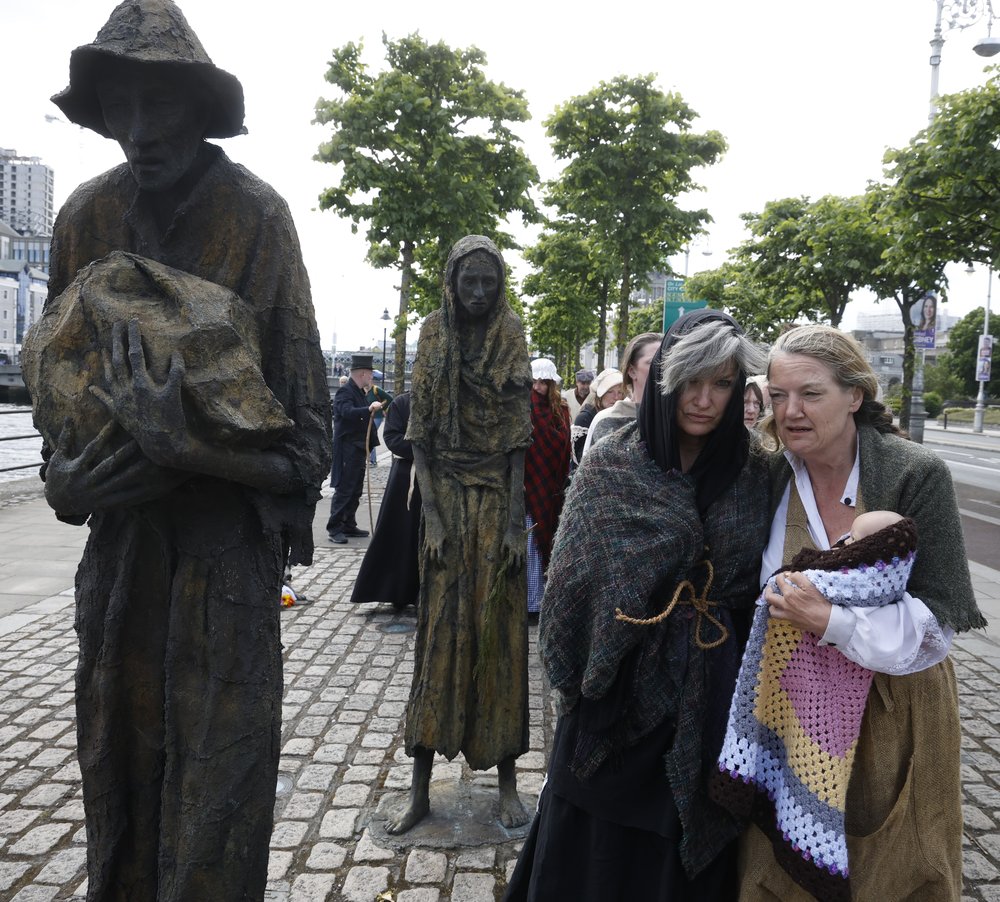 National Famine WalkMemorial · 330 yd
 Tony Gregory TDMemorial · 349 yd
 HomeMonument · 360 yd
 Gaelic Athletic Association MuseumMuseum · 422 yd
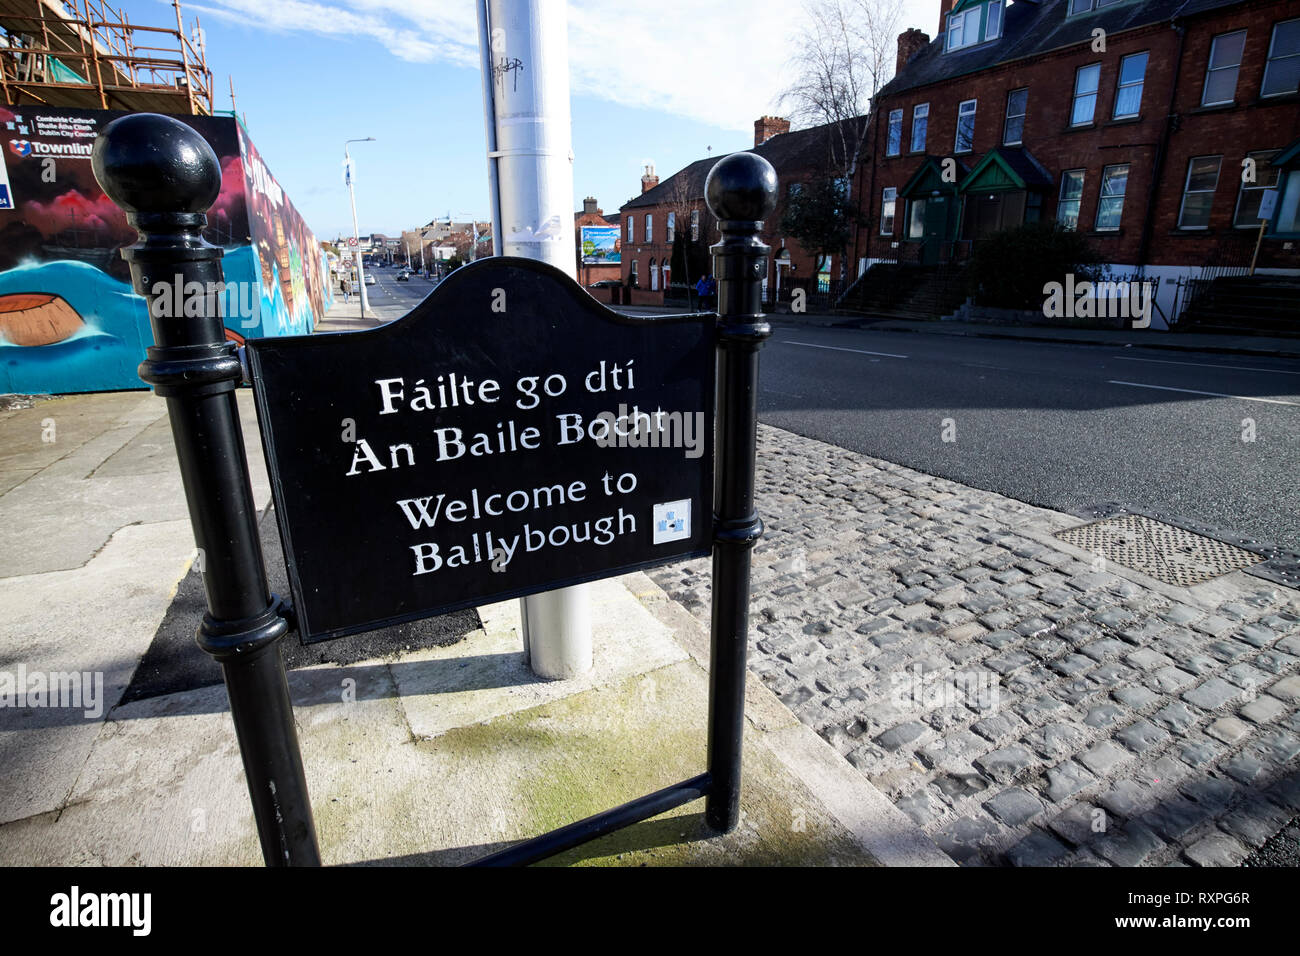 Welcome to BallyboughVisitor information · 434 yd
 Burial ground in Unknown TownlandBurial ground · 659 yd
 Theobald MathewMonument · 924 yd
 Dublin LetteringHeritage attraction · 931 yd
 Burning of the Custom Housearmed conflict · 1012 yd
 Chinese ToonChinese Toon · 1172 yd
Other information
Photo: National Inventory of Architectural Heritage · Website use allowed for educational or private purposes with source credit