What is recorded here
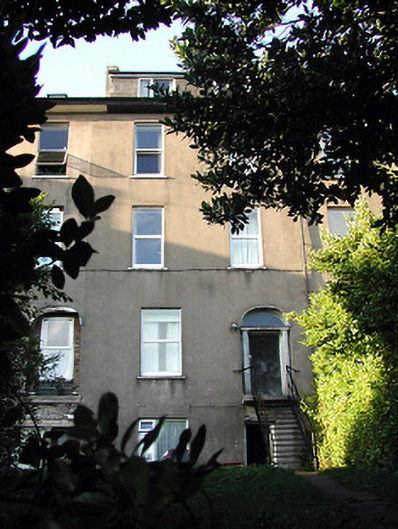
Terraced two-bay three-storey over raised basement house, c. 1835, having round-headed door opening retaining fanlight of original doorcase. Slate pitched roof with dormer attic extension. Front garden retaining wall with railings; mews to rear.
One of an unusual terrace which has the main entrance far above ground level, with a large front garden high above street level reached by way of stone steps entered through a gateway in the retaining wall. Although much altered this building is located on a very prominent site.
This does not grant access. Most recorded buildings are privately owned; view them only from public ground unless the owner allows entry.
Places near here
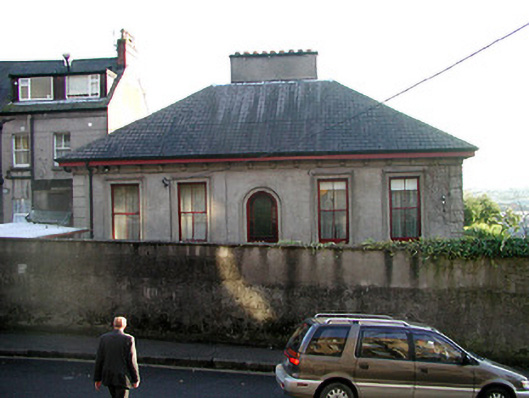 Yorkvillehouse · 46 yd
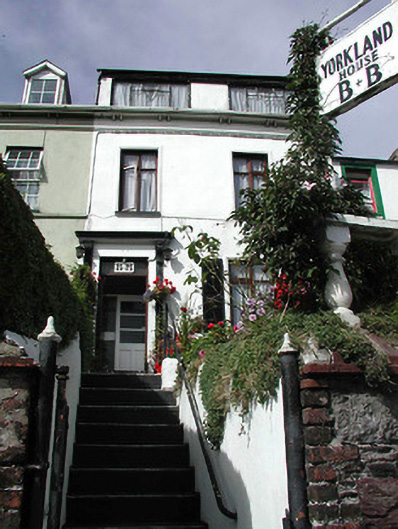 Yorkland Househouse · 91 yd
 Cork WalksVisitor information · 246 yd
 150th Anniversary of Railways in CorkMemorial · 292 yd
 Thomas Kent StationMemorial · 350 yd
 Tourist OfficeVisitor information · 562 yd
 Father MatthewMonument · 665 yd
 Ladys WellHoly well · 754 yd
 Mashanaglass Castle (in Ruins)Castle, tower house · 19 mi
 Summerhouse WoodForest · 20 mi
 Ummera WoodWood · 20 mi
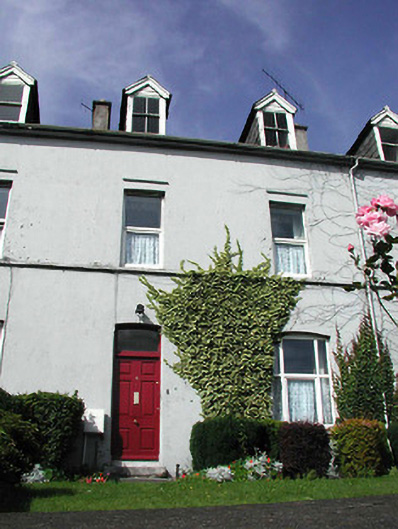 St Patrick's Presbyterypresbytery/parochial/curate's house · 102 yd
Other information
Photo: National Inventory of Architectural Heritage · Website use allowed for educational or private purposes with source credit