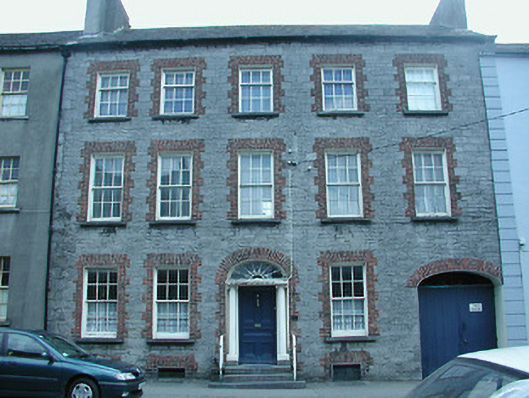
What is recorded here
Terraced five-bay three-storey house over half-basement, built c.1750, with integral carriage arch. Pitched slate roof with rendered chimneystacks and cast-iron rainwater goods. Exposed broken coursed limestone masonry walls, having red brick surrounds to openings. Timber sliding sash windows, three-over-six pane to second floor and six-over-six to other floors, with stone sills. Iron grilles to basement windows. Segmental-arch doorway with timber panelled door flanked by Ionic columns, cornice and ornate petal fanlight, approached by flight of limestone steps with cast-iron railings and boot-scrape. Segmental-arch opening to carriage arch with timber battened double-leaf door with wrought-iron grille above.
This house offers diversity of scale within the streetscape and its size marks it as particularly imposing. It retains interesting features, such as its elegant doorcase and fanlight, and the wrought-iron grille over the carriage arch doors. It is also enhanced by the retention of timber sash windows.
This does not grant access. Most recorded buildings are privately owned; view them only from public ground unless the owner allows entry.
Places near here
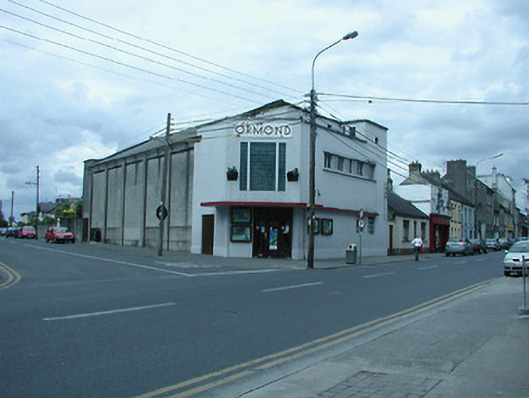 Ormondcinema · 51 yd
 Powell Brothershouse · 89 yd
 CastleCastle, Anglo-Norman masonry castle · 181 yd
 Nenagh CastleCastle · 183 yd
 Old BarracksHeritage attraction · 202 yd
 Nenagh Heritage CentreMuseum · 351 yd
 Town defences in Nenagh South,nenagh NorthTown defences · 457 yd
 Church (in Ruins)Graveyard · 551 yd
 Gibbet HillMountain / peak · 2.6 mi
 James Devaney MemorialMemorial · 3.2 mi
 Knigh HillMountain / peak · 4.1 mi
 Sweet ChestnutSweet Chestnut · 4.8 mi
Other information
Photo: National Inventory of Architectural Heritage · Website use allowed for educational or private purposes with source credit