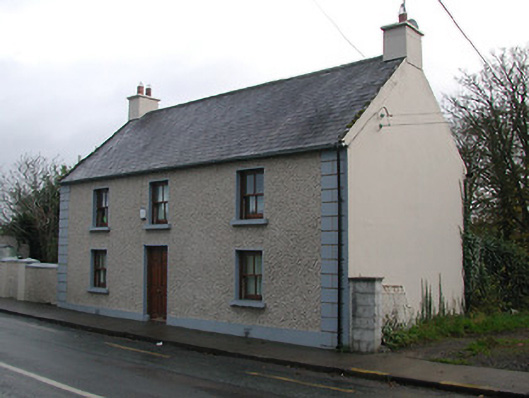
What is recorded here
Detached three-bay two-storey house, c.1900, possibly incorporating fabric of earlier range, pre-1840, on site. Refenestrated. Pitched slate roof with clay ridge tiles, rendered chimney stacks, rendered coping, and cast-iron rainwater goods on rendered eaves. Unpainted roughcast wall to front (west) elevation with rendered quoined piers to ends, and painted rendered walls to remainder. Square-headed window openings with painted sills, and replacement two-over-two timber sash windows. Square-headed door opening with timber panelled door. Road fronted with concrete footpath to front.
Retaining the original composition attributes with replacement fittings alluding to the historic models on site a modest-scale house presenting an early aspect makes a positive contribution to the scenic appeal of the streetscape.
This does not grant access. Most recorded buildings are privately owned; view them only from public ground unless the owner allows entry.
Places near here
 RIC BarracksMemorial · 114 yd
 Petty Sessions Courthouse 1839Memorial · 154 yd
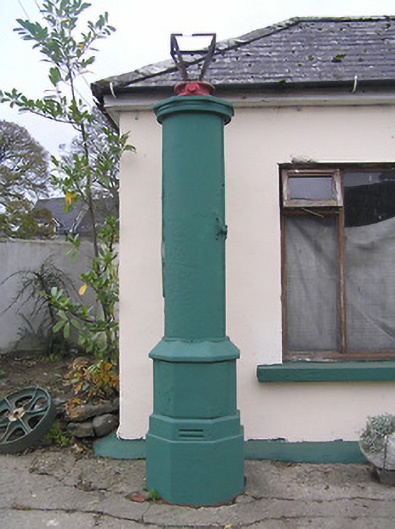 lamp standardlamp standard · 237 yd
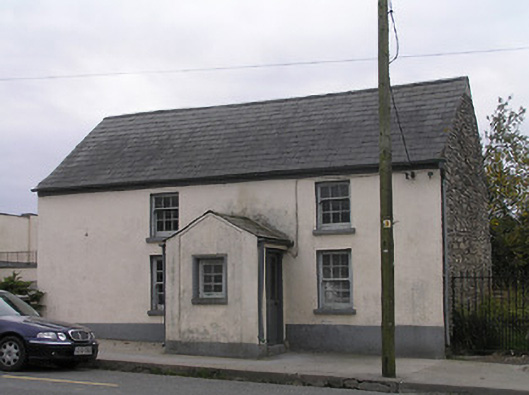 unknownunknown · 308 yd
 Enclosure in LawcusEnclosure · 882 yd
 TobermogueHoly well · 1088 yd
 Coortaur Castle (in ruins)Castle, unclassified · 1159 yd
 Prior's TowerCastle · 1.6 mi
 Kells Augustinian PrioryHeritage attraction · 1.6 mi
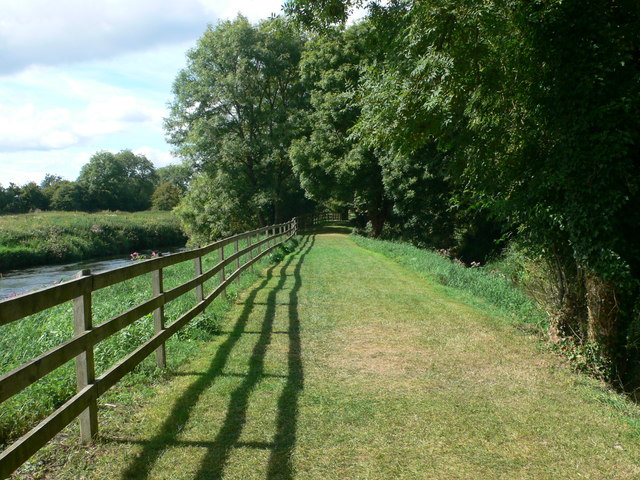 Kells Loop WalkWalking route · 1.7 mi
 Kells Priory Mill MuseumMuseum · 1.8 mi
 Pedunculate OakPedunculate Oak · 2.0 mi
Other information
Photo: National Inventory of Architectural Heritage · Website use allowed for educational or private purposes with source credit