What is recorded here
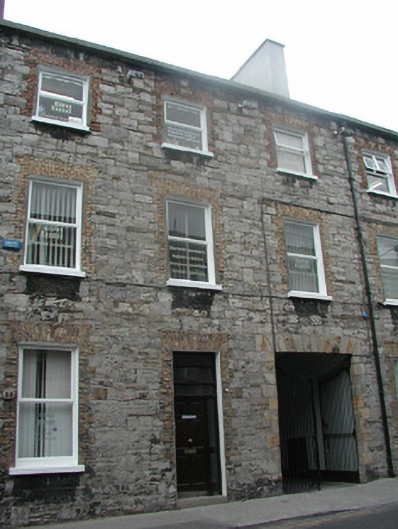
Mid-terraced three-bay three-storey stone house, built c. 1860, with integral carriage arch to east. One of a group of three. Now in use as offices. Pitched artificial slate roof c. 2000, roof lights, smooth-rendered chimneystack, square profile gutters. Exposed squared limestone walls. Square-headed window openings, brick dressings, painted reveals, painted stone sills, painted timber casement windows c. 2000. Square-headed door opening, brick dressings, hardwood asymmetric glazed door screen c. 1990. Square-headed carriage arch with stone voussoirs, stone block-and-start quoins, iron gate leading to rear yard. Street-fronted.
Although much of the original fabric has been lost, including the original render, this planned terrace of three well-proportioned town houses combines to make an important contribution to the streetscape.
This does not grant access. Most recorded buildings are privately owned; view them only from public ground unless the owner allows entry.
Places near here
 Constitutional Buildingshouse · 24 yd
 post boxpost box · 26 yd
 SligoVisitor information · 123 yd
 Discover IrelandVisitor information · 234 yd
 Sligo AbbeyMuseum · 250 yd
 CastleCastle, Anglo-Norman masonry castle · 265 yd
 Model Niland GalleryHeritage attraction · 274 yd
 Model SchoolMemorial · 274 yd
 CrossCross, Market cross · 304 yd
 Sligo Masonic HallMemorial · 334 yd
 Bastioned fort in RathquarterBastioned fort · 398 yd
 European BeechEuropean Beech · 1329 yd
Other information
Photo: National Inventory of Architectural Heritage · Website use allowed for educational or private purposes with source credit