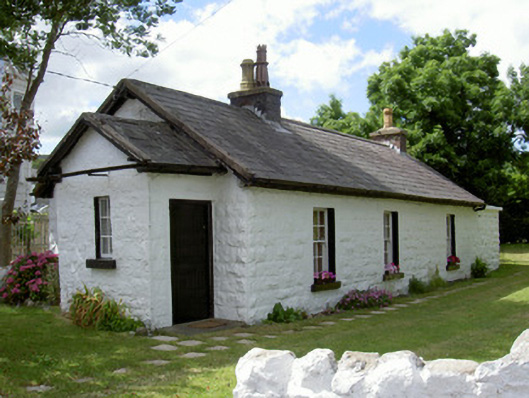
What is recorded here
Detached three-bay single-storey house, built c. 1860. Rectangular-plan, gabled porch to south, flat-roofed extension to north. Pitched slate roofs, concrete ridge tiles, red brick chimneystacks with concrete caps and moulded clay chimney pots, unpainted smooth rendered verge coping, painted timber moulded bargeboards on exposed rafter ends, half-round moulded uPVC gutters on painted timber fascia, uPVC downpipe, concrete roof to extension. Painted rock-faced square-and-snecked stone walling. Square-headed window openings, painted block-and-start smooth rendered jambs, smooth rendered soffits and reveals, painted stone sills, painted timber six-over-six sliding sash windows with horns; painted timber six-pane fixed frame window to south elevation porch. Square-headed door opening to east elevation porch, painted timber vertically-sheeted half-door. Set back from road, garden to south, east and north, concrete slabs forming path to east, bounded to south-west and south by white-washed random rubble boundary wall.
An attractive house has a well-proportioned, handsome design, executed in high quality stonework. The simple decoration to the windows adds to its appeal, while the survival of the original timber sliding sash windows gives it additional interest.
This does not grant access. Most recorded buildings are privately owned; view them only from public ground unless the owner allows entry.
Places near here
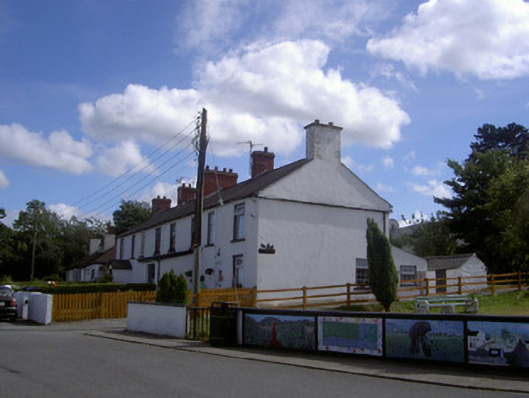 worker's houseworker's house · 82 yd
 Bayview Househouse · 137 yd
 Carlingford Lough GreenwayWalking route · 1302 yd
 Joanne ReillyMemorial · 1640 yd
 Hut site in BavanHut site · 1.0 mi
 Settlement cluster in ArdaghySettlement cluster · 1.2 mi
 Dobbin's PointHeadland · 1.3 mi
 Warrenpoint ambushambush · 1.8 mi
 Narrow Water KeepHeritage attraction · 1.8 mi
 Narrow Water WatchtowerVisitor information · 1.8 mi
 TOWER-HOUSE AND BAWN: NARROW WATER CASTLE in Narrow WaterTOWER-HOUSE AND BAWN: NARROW WATER CASTLE · 1.8 mi
 The Foxes RockMountain / peak · 1.9 mi
Other information
Photo: National Inventory of Architectural Heritage · Website use allowed for educational or private purposes with source credit