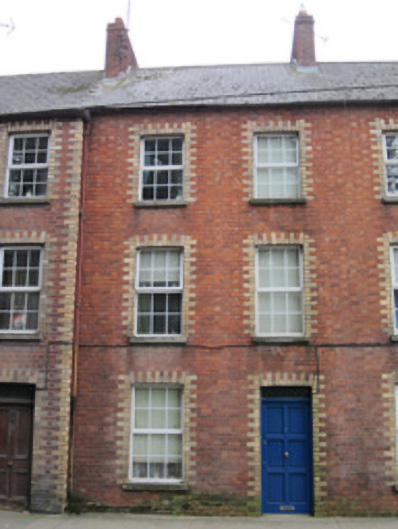
What is recorded here
Terraced two-bay three-storey house, built c.1830, with single-bay two-storey return to rear. Pitched slate roof with red brick chimneystack with stepped cornice and terracotta pots, and cast-iron rainwater goods. Red brick walling to front, laid in Flemish bond, with yellow brick block-and-start quoins and surrounds to openings. Smooth rendered walls to rear and elevations. Square-headed window openings with replacement uPVC frames, and stone sills. Square-headed door opening with timber panelled door and overlight. Outbuildings to rear concealed by random rubble wall with square-headed door openings. House constitutes one of a terrace of eight largely identical houses.
This impressive brick house forms part of a terrace of similar buildings at the edge of Monaghan Town. The terrace constitutes a fine example of the type of housing built beyond the immediate centre of Victorian towns around the turn of the nineteenth century to alleviate the overcrowding of town centres. The use of polychrome brick adds interest to the building and is typical of the town.
This does not grant access. Most recorded buildings are privately owned; view them only from public ground unless the owner allows entry.
Places near here
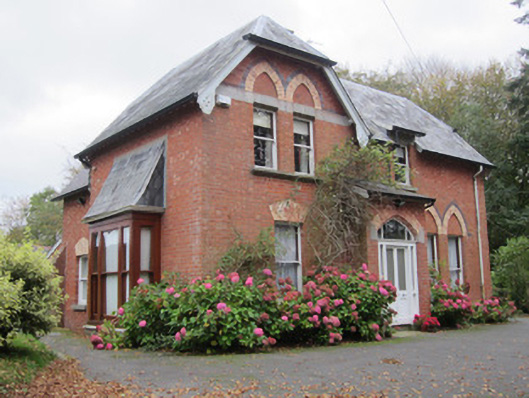 The Beecheshouse · 75 yd
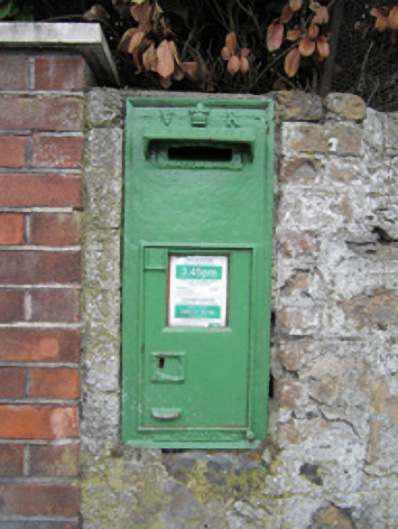 post boxpost box · 102 yd
 Monaghan County MuseumMuseum · 485 yd
 Town defences in Roosky (monaghan By., Monaghan Par.)Town defences · 829 yd
 Rossmore MonumentMemorial · 878 yd
 Burial in MullaghmonaghanBurial · 904 yd
 Bawn in Roosky (monaghan By., Monaghan Par.)Bawn · 957 yd
 European ashEuropean ash · 1521 yd
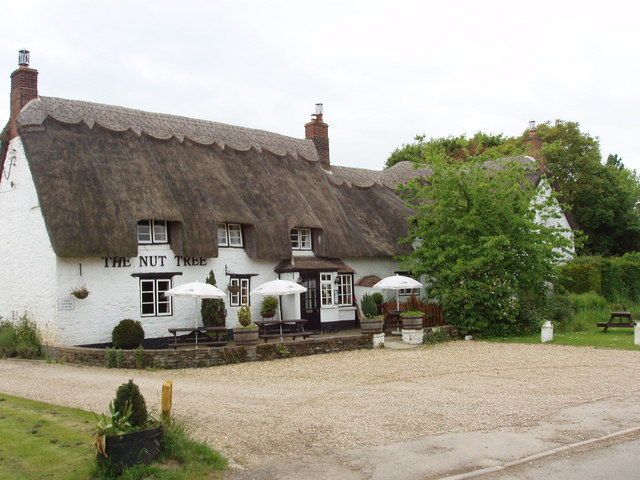 The Nut WoodForest · 1.4 mi
 The BarnHeritage attraction · 2.1 mi
 Castleshane WaterfallWaterfall · 3.7 mi
 Rough HillMountain / peak · 4.1 mi
Other information
Photo: National Inventory of Architectural Heritage · Website use allowed for educational or private purposes with source credit