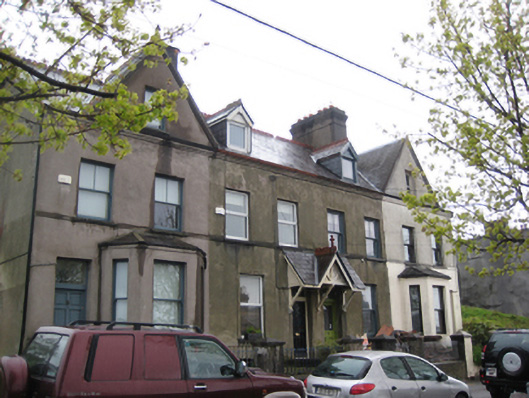
What is recorded here
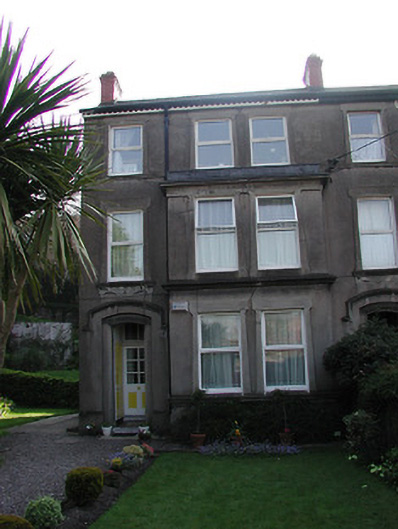
Terrace of four two-bay two-storey with dormer attic houses, built c.1870. Gabled dormers and canted bay windows to north and south house and canopied porches to central houses. Pitched slate roofs with crested terracotta ridge tiles, rendered corbelled chimneystacks, terracotta finials and profiled cast-iron gutters on moulded eaves. Painted timber bargeboards to gables. Smooth rendered walls with platbands at first floor sills level. Square-headed window openings with render sills and two-over-one timber sliding sash windows at first floor level and one-over-one timber sliding sash windows at ground floor level. One house with uPVC windows. Square-headed door openings with plain glazed overlights and timber panelled doors to north and south houses. Centre houses with gable-fronted canopy having pitched slate roofs, terracotta ridge tiles and finial, timber bargeboards, central timber tympanum and timber and glazed doors. Set slightly back from street, accessed via flight of four steps. Rendered boundary walls with square-profile gate piers having conical caps and wrought-iron pedestrian gates.
St Mary’s Villas is an attractive terrace is located in a prominent position overlooking the Blackpool area of Cork. The terrace exhibits architectural design and attention to detail. Although consisting of only four houses, there is a variety of embellishment in its dormer windows with carved bargeboards and canopies, canted bay windows and pediments. This prominently sited terrace contributes positively to the streetscape and architectural heritage of Cork.
This does not grant access. Most recorded buildings are privately owned; view them only from public ground unless the owner allows entry.
Places near here
 Shandon Bells ViewViewpoint · 23 yd
 Ladys WellHoly well · 79 yd
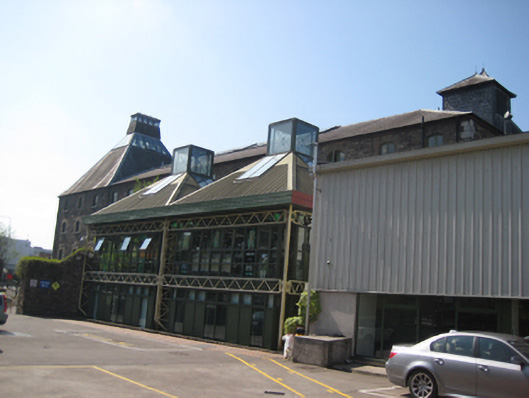 Heineken Murphy's Brewerymalt house · 164 yd
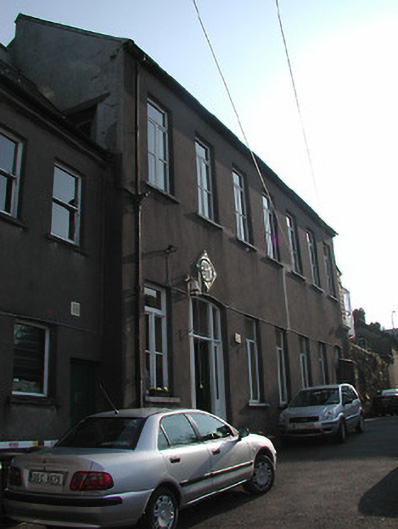 St Angela's Collegeschool · 217 yd
 Tourist OfficeVisitor information · 372 yd
 Lavitts QuayMemorial · 511 yd
 Father MatthewMonument · 564 yd
 Mashanaglass Castle (in Ruins)Castle, tower house · 19 mi
 Ummera WoodWood · 19 mi
 Summerhouse WoodForest · 19 mi
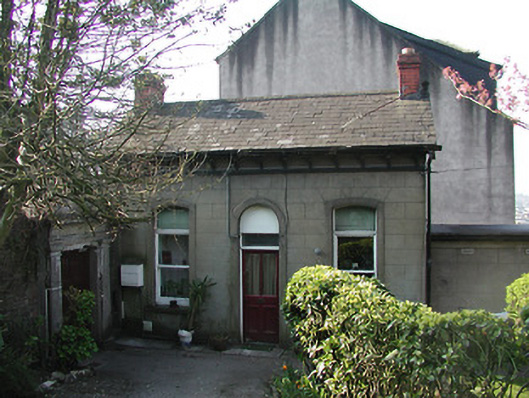 Ursuline Conventgate lodge · 234 yd
 Edmontonhouse · 251 yd
Other information
Photo: National Inventory of Architectural Heritage · Website use allowed for educational or private purposes with source credit