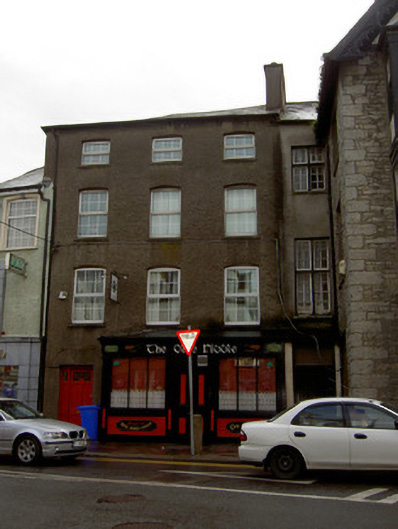
What is recorded here
Attached three-bay four-storey house, built c. 1820, having projecting timber shopfront to ground floor of front elevation. Now also in use as pub. Pitched slate roof with rendered chimneystack and cast-iron rainwater goods. Roughcast rendered walls with camber-headed openings having cut-stone sills and replacement uPVC windows. Square-headed door opening to ground floor giving access to house, with replacement timber door and sidelight. Pubfront comprising timber pilasters, panelled to lower part and flanking openings, with timber fascia and cornice. Square-headed fixed timber tripartite display windows with concrete sills and rendered stall risers with painted dressed stone plinth, flanking square-headed central door opening with timber panelled double-leaf doors with boarded overlight.
This building occupies a prominent site beside the Clock House and closing the vista from Mallow's main street. Its tall form is suited to such a site and makes it an imposing feature. The regular façade is enhanced by the pubfront, which adds artistic interest and context to the site.
This does not grant access. Most recorded buildings are privately owned; view them only from public ground unless the owner allows entry.
Places near here
 The Clock Househouse · 11 yd
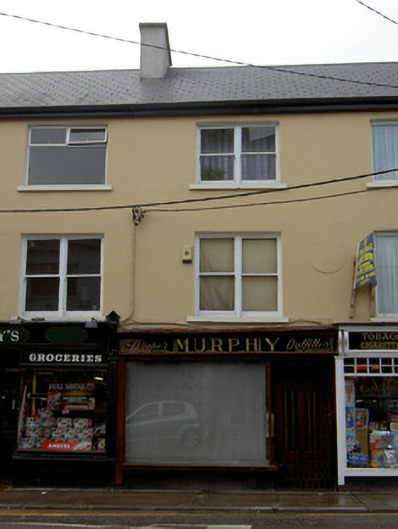 Murphyhouse · 37 yd
 Grave YardGraveyard · 144 yd
 Mallow Castle HouseCastle · 180 yd
 Mallow Castle (in Ruins)House, fortified house · 187 yd
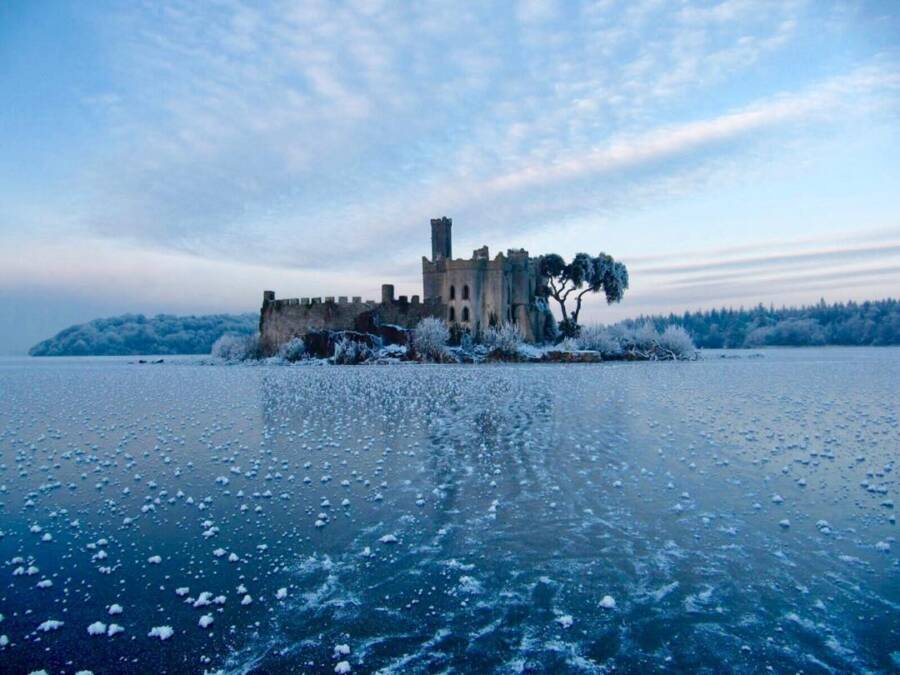 Ice HoIcehouse · 201 yd
 Mallow Town Park - Maple WoodsForest · 854 yd
 In loving memory of Elvis O'DonoghueMemorial · 1225 yd
 Mallow River TrailVisitor information · 1247 yd
 Lover' LeapCliff · 1339 yd
 Lover's LeapCliff · 1482 yd
 Blackwater WayWalking route · 1.2 mi
Other information
Photo: National Inventory of Architectural Heritage · Website use allowed for educational or private purposes with source credit