
What is recorded here
Terraced three-bay four-storey Georgian house, c. 1800; annexe to rear; in use as offices. Mansard roof, fibre cement tiles, aluminium rooflights, to rear, parapet with plain coping. Brick facade in Flemish bond and decorative plaster plaques to parapet with festoon motif, retaining six over six and six over nine timber sliding sash windows and round headed door opening with timber panelled entrance door, side lights and fanlight having simple tracery, doorcase with fluted composite pilasters, and frieze and archivolt decorated with alternating rosettes and fluting; street frontage.
One of a group of Georgian buildings, all retaining much original external fabric, and similar scale and massing. Significant for the surrounding streetscape.
This does not grant access. Most recorded buildings are privately owned; view them only from public ground unless the owner allows entry.
Places near here
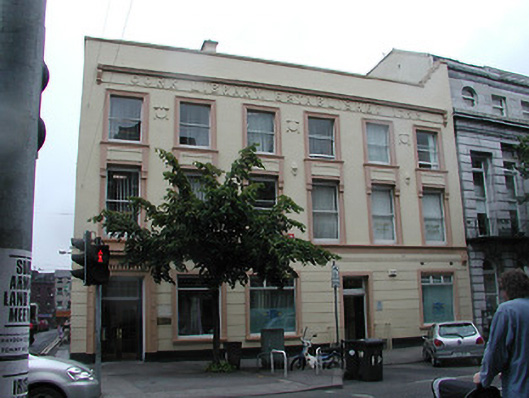 library/archivelibrary/archive · 48 yd
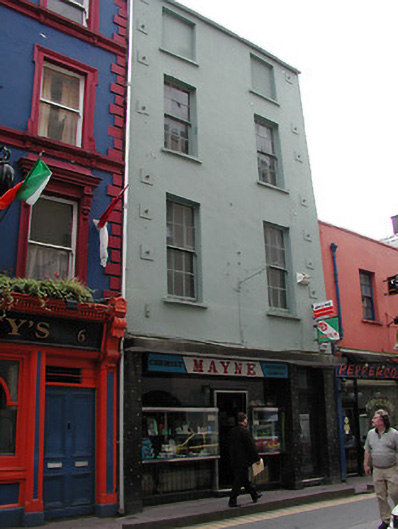 Maynehouse · 83 yd
 Cork 800 MemorialMonument · 280 yd
 Fire hose monumentMemorial · 320 yd
 Thomas Mac Curtain StatueMonument · 327 yd
 Father MatthewMonument · 382 yd
 Cork WalksVisitor information · 629 yd
 Mashanaglass Castle (in Ruins)Castle, tower house · 19 mi
 Summerhouse WoodForest · 19 mi
 Ummera WoodWood · 19 mi
 Seefin East TopMountain / peak · 21 mi
 SeefinMountain / peak · 22 mi
Other information
Photo: National Inventory of Architectural Heritage · Website use allowed for educational or private purposes with source credit