
What is recorded here
Terraced four-bay three-storey house and shop, built c. 1820, now disused. Formerly comprising two two-bay three-storey houses, altered in late nineteenth century and full width shopfront inserted. Pitched slate roofs. Rendered walls with square-headed openings having one-over-one pane timber sliding sash windows and concrete sills, those to the second floor of south-east block having moulded render brackets. Shopfront comprising carved timber pilasters flanking openings with carved consoles having acanthus detail, timber fascia and moulded cornice above. Fascia and cornice partly blocked by timber panelling. Square-headed openings with plate glass windows, carved timber segmental-arched surrounds, colonettes and rendered stall riser. Square-headed opening with timber panelled double doors. Fronts directly onto street.
This former pair of houses was united to single use by the insertion of the full width shopfront at the turn of the century. Though in need of some maintenance, the shopfront is a fine addition to the streetscape. Its elegant colonettes and foliated consoles show the design quality and craftsmanship which are associated with shopfronts of its time.
This does not grant access. Most recorded buildings are privately owned; view them only from public ground unless the owner allows entry.
Places near here
 Clock Gategates/railings/walls · 29 yd
 Youghal Clock TowerHeritage attraction · 29 yd
 Clock TowerVisitor information · 32 yd
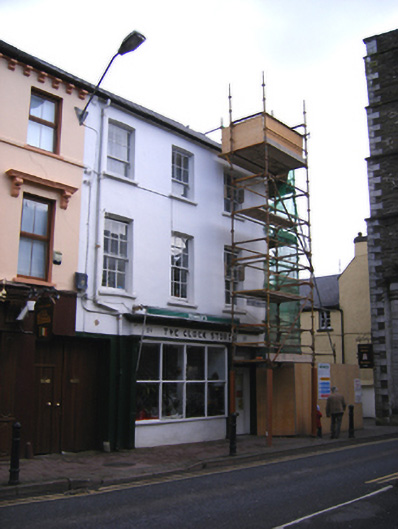 The Clock Storeshouse · 46 yd
 Danny Dúis McCarthyMemorial · 49 yd
 The WatergateHeritage attraction · 55 yd
 Quaker Community Soup KitchenMemorial · 58 yd
 The Fishing Life of YoughalVisitor information · 179 yd
 Youghal Heritage WalkWalking route · 190 yd
 IndicatedGraveyard · 290 yd
 Town WallTown defences · 305 yd
 Tynte's CastleCastle · 492 yd
Other information
Photo: National Inventory of Architectural Heritage · Website use allowed for educational or private purposes with source credit