
What is recorded here
End-of-terrace two-bay three-storey former house, built c.1820, having later timber shopfront to front (south). Now in use as retail unit. Pitched slate roof with rendered chimneystack, rooflight, moulded eaves course and cast-iron rainwater goods. Rendered walls. Square-headed window openings with render sills to front elevation, having one-over-one pane timber sliding sash windows. Later timber shopfront with pilasters and frieze having raised lettering and cornice. Square-headed window opening with tripartite timber-framed display window over rendered stall riser. Square-headed door opening having timber panelled door giving access to internal porch.
Forming part of a pair of buildings, this pair is an integral part of a historic terrace. This terrace, occupying the north side of South Main Street is an important component of the historic character of the town centre. Now in commercial use at ground floor level with a recent shopfront insertion, the upper levels of these buildings retain fabric and features of interest.
This does not grant access. Most recorded buildings are privately owned; view them only from public ground unless the owner allows entry.
Places near here
 Market-house in GullyMarket-house · 29 yd
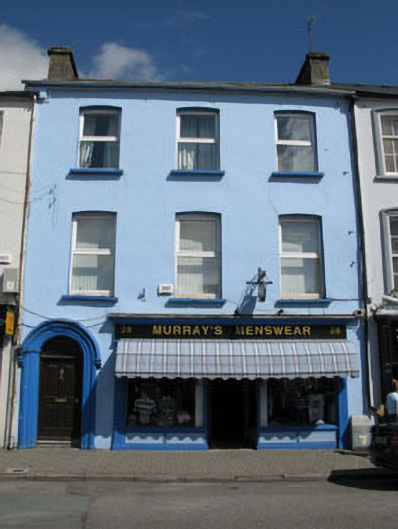 Murray'shouse · 29 yd
 Town defences in GullyTown defences · 153 yd
 Graveyard in GullyGraveyard · 170 yd
 CrossCross, Market cross · 284 yd
 Cathal Hurley MemorialMemorial · 543 yd
 Castle BernardRuins · 1.0 mi
 Carbury's WellSpring · 1.1 mi
 Cottage Road WoodWood · 1.7 mi
 Roche's WoodWood · 2.2 mi
 Marie LouiseWreck · 4.4 mi
 Carrighnassig Castle (Site of)Castle, unclassified · 4.4 mi
Other information
Photo: National Inventory of Architectural Heritage · Website use allowed for educational or private purposes with source credit