What is recorded here
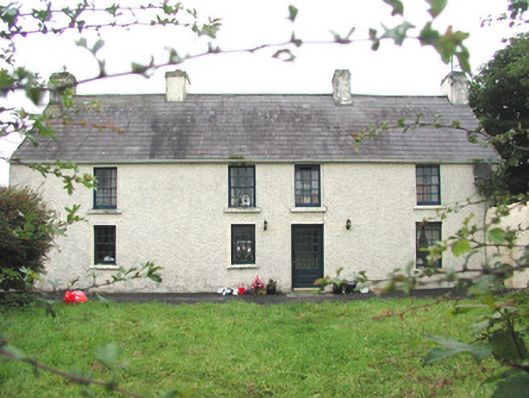
Detached four-bay two-storey rendered house, built c. 1810. Oblong plan. Pitched slate roof, clay ridge tiles, painted smooth-rendered chimneystacks with stepped capping, narrow mortar verges, profiled uPVC gutters c. 1995. Painted roughcast walling, smooth-rendered plinth. Square-headed window openings, painted stone sills, smooth-rendered slightly-projecting reveals, painted six-over-six timber sash windows, uPVC casements to rear c. 2000. Square-headed entrance door opening, smooth-rendered slightly-projecting reveal, painted half-glazed timber panelled door c. 1995. Set back from road, gravel and grass to front elevation, farmyard to south.
This asymmetric house retains much of its original character in spite of recent renovations. A notable feature is the curved profile to window sill edges.
This does not grant access. Most recorded buildings are privately owned; view them only from public ground unless the owner allows entry.
Places near here
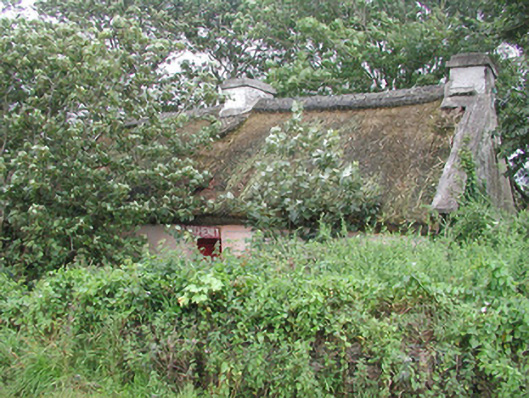 P. Breheneyhouse · 376 yd
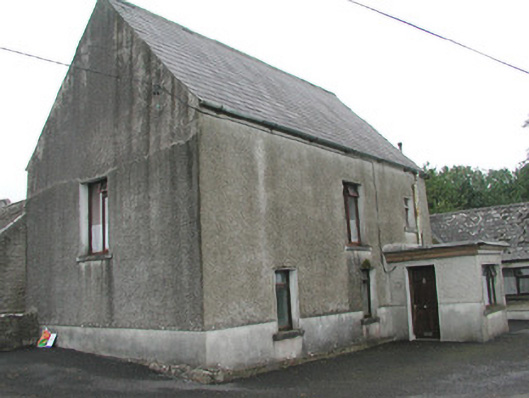 Stand Househouse · 387 yd
 CastleCastle, Anglo-Norman masonry castle · 448 yd
 Enclosure in ArdabroneEnclosure · 542 yd
 Enclosure in ToberawnaunEnclosure · 1129 yd
 Dunmoran StrandBeach / strand · 1564 yd
 Aughris BeachBeach / strand · 1.8 mi
 Bawn in CarrowbrickeenBawn · 2.0 mi
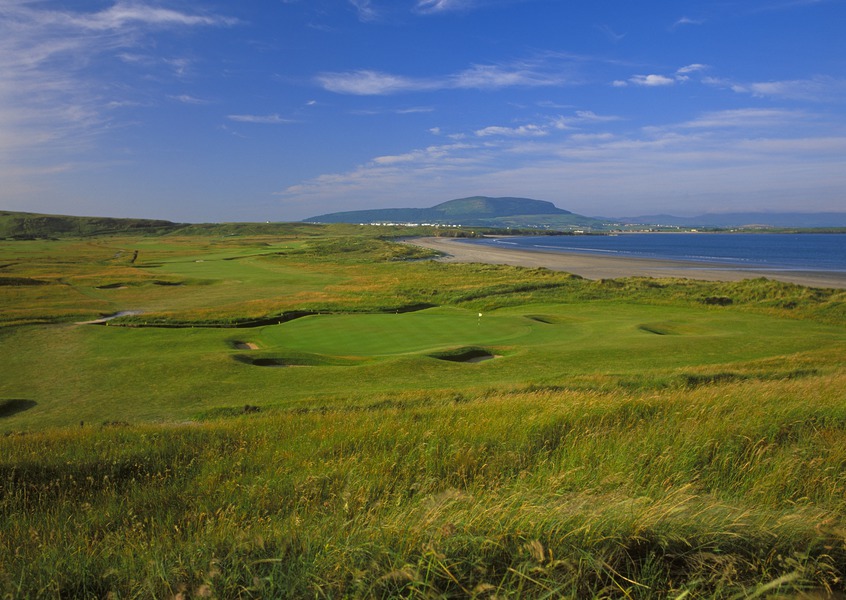 Derkmore PointHeadland · 2.5 mi
 Aughris HeadHeadland · 2.7 mi
 Giant's GraveArchaeological place · 3.1 mi
 Valley WoodForest · 3.4 mi
Other information
Photo: National Inventory of Architectural Heritage · Website use allowed for educational or private purposes with source credit