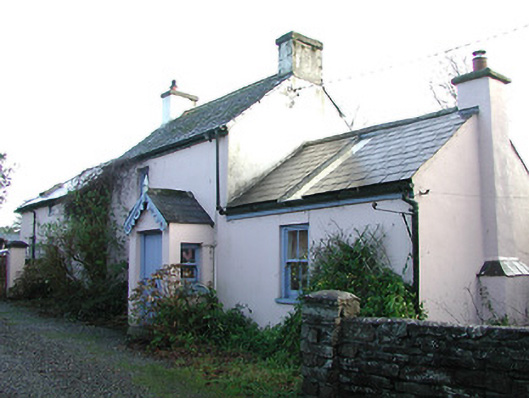
What is recorded here
Detached two-bay two-storey house, c.1900, possibly incorporating fabric of earlier ranges, pre-1840, on site with single-bay single-storey gabled projecting porch to right ground floor, single-bay single-storey end bay to right, and single-bay single-storey end bay with half-dormer attic to left. Renovated and extended comprising three-bay single-storey recessed wing with half-dormer attic to left on an L-shaped plan possibly incorporating fabric of earlier outbuilding, c.1900, on site with single-bay single-storey return to north. Pitched slate roofs (gabled to porch; gabled to half-dormer attic windows; on an L-shaped plan to wing forming hip to corner) with clay ridge tiles, rendered chimney stacks, rooflights, timber bargeboards (decorative timber bargeboards to porch having finial to apex), and replacement uPVC rainwater goods on timber eaves. Painted rendered walls. Square-headed window openings with painted sills, and two-over-two timber sash windows. Square-headed door opening with tongue-and-groove timber panelled door. Set in own grounds perpendicular to road with random rubble stone boundary wall. (ii) Detached two-bay single-storey outbuilding, c.1900, to south with single-bay single-storey lower end bay to left. Pitched slate roofs with clay ridge tiles, and no rainwater goods on rubble stone eaves. Random rubble stone walls. Square-headed window openings with no sills, lintels, and fittings not visible.
A modest-scale house exhibiting a complex plan form, thereby indicating a prolonged period of evolution over the course of the twentieth century possibly having origins dating back to at least the mid nineteenth century. Having been sympathetically renovated the house continues to present an early aspect, thereby making a positive contribution to the character of the local landscape.
This does not grant access. Most recorded buildings are privately owned; view them only from public ground unless the owner allows entry.
Places near here
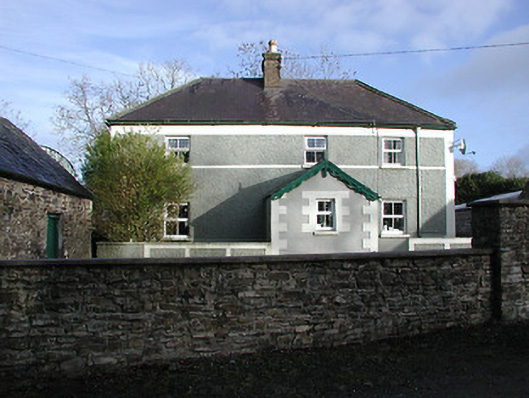 farmyard complexfarmyard complex · 55 yd
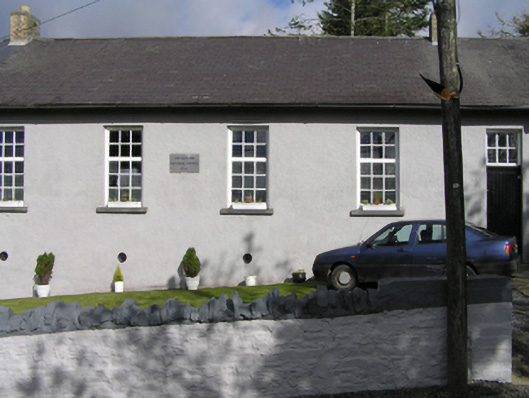 Smithstown National Schoolschool · 792 yd
 Sawney's WoodForest · 1241 yd
 European YewEuropean Yew · 1469 yd
 Holy WellHoly well · 1562 yd
 The GarrisonCastle, motte · 1707 yd
 Estate YardMemorial · 1754 yd
 Footprints In CoalMuseum · 1760 yd
 Castlecomer Discovery ParkHeritage attraction · 1.0 mi
 1798Memorial · 1.1 mi
 IndicatedEnclosure · 1.3 mi
 Ardra LoopWalking route · 1.4 mi
Other information
Photo: National Inventory of Architectural Heritage · Website use allowed for educational or private purposes with source credit