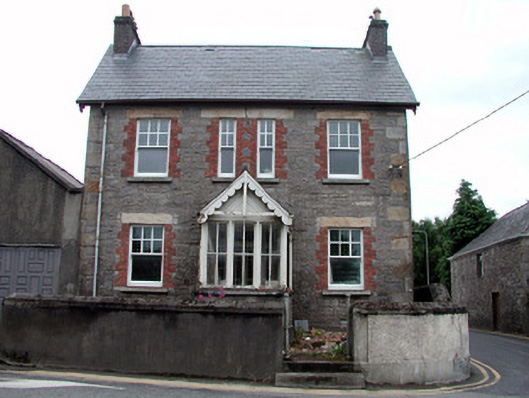
What is recorded here
Detached three-bay two-storey house, built c.1880, with single- and two-storey returns. Pitched slate roof with brick chimneystacks and cast-iron rainwater goods and carved timber bargeboards with false timber roof trusses. Squared random coursed limestone to façade and ruled-and-lined render to other elevations with sandstone quoins. Gable-fronted timber and glazed entrance porch with decorative bargeboards. Window openings with sandstone lintels, red brick surrounds, stone sills and replacement timber sash windows. Rendered boundary wall to street with cast-iron gate piers. Chamfered corner to rear return.
This modest well-proportioned house exhibits decorative design elements. The façade is enhanced by its entrance porch with carved timber bargeboards and a variety of materials including limestone, tooled sandstone and red brick. The treatment of the façade results in an architecturally pleasing exterior. The cast-iron gate piers contribute to the overall character of the site.
This does not grant access. Most recorded buildings are privately owned; view them only from public ground unless the owner allows entry.
Places near here
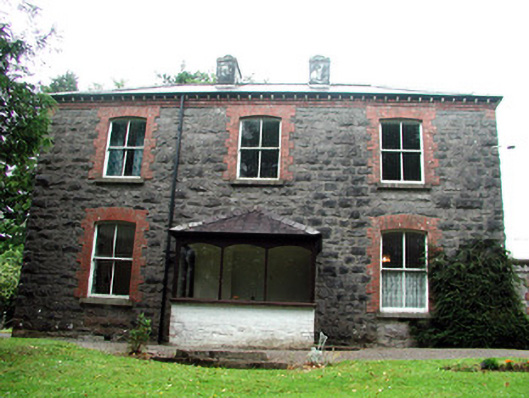 The Rectoryrectory/glebe/vicarage/curate's house · 46 yd
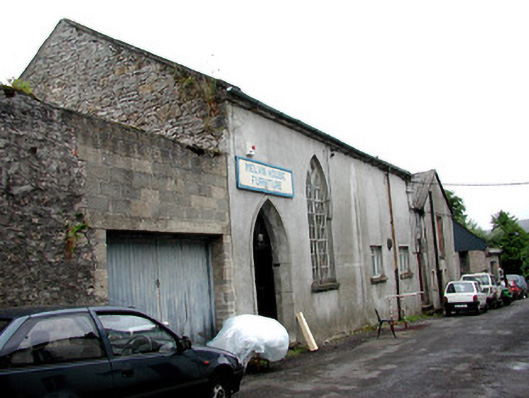 Manorhamilton Masonic Hallchurch/chapel · 52 yd
 IndicatedBastioned fort · 413 yd
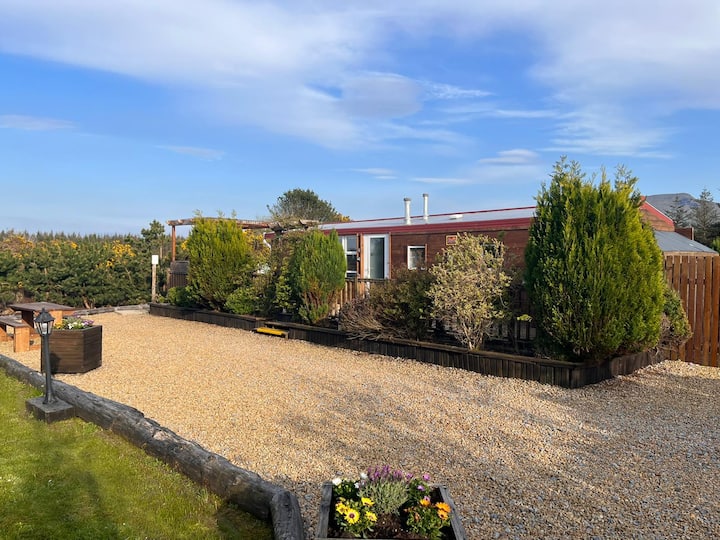 Enclosure in Skreeny (drumahaire By.)Enclosure · 1074 yd
 Giants RockNamed rock · 1758 yd
 The Giants GraveArchaeological place · 1.9 mi
 BenboMountain / peak · 2.4 mi
 Kilroosk RockNamed rock · 2.4 mi
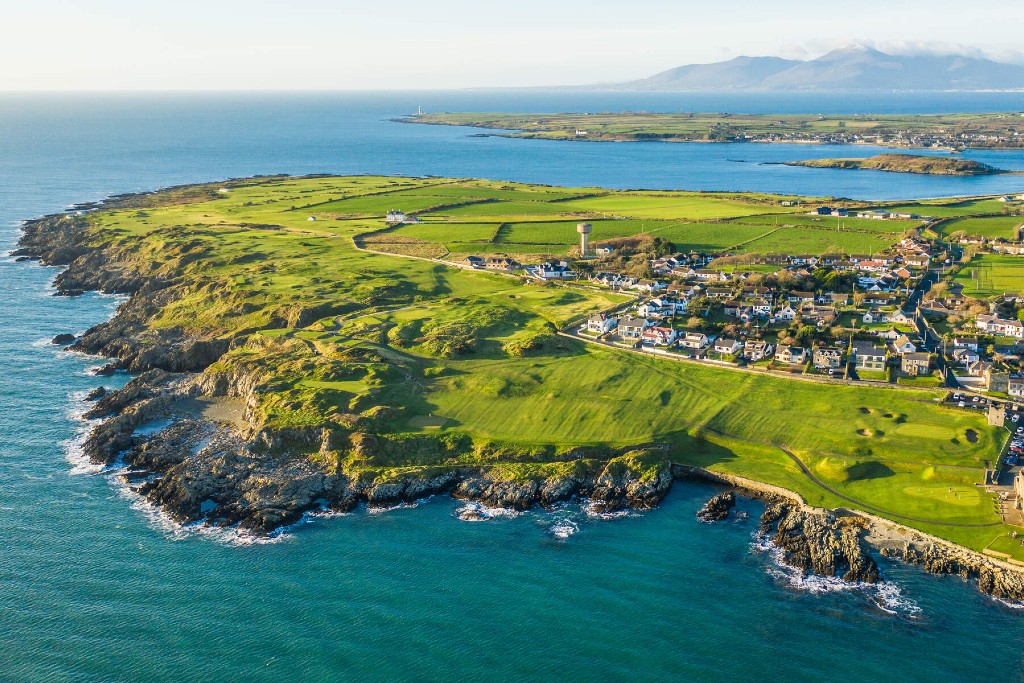 Ashisland WoodForest · 2.4 mi
 Longhill WoodForest · 2.7 mi
 Castle CarCastle · 3.1 mi
 Saddle HillMountain / peak · 3.7 mi
Other information
Photo: National Inventory of Architectural Heritage · Website use allowed for educational or private purposes with source credit