What is recorded here
From the head of the nightstairs leading up from the S transept of the Cistercian abbey (WX039-030001-) a passage has been forced through the E wall of the transept leading to the area over the chapels. This space was turned into a two storey and attic house by Etchingham after 1545. What may be called the ground floor has two rectangular windows, one with two lights, on the E wall and a single-light window on the S wall with a fireplace projecting on the outer face of the E wall. Access to the second floor must have been by internal wooden stairs. The second floor has a fireplace and four rectangular windows in the E wall, two damaged and two with two-lights, and there is a two-light window with square hood moulding in the S wall. There is also a fireplace in the W wall. The attic above has a large three-light window in the S gable.
Compiled by: Michael Moore
Date of upload: 25 January, 2013
The monument record does not grant public access. Check the route and ask the landowner before entering private land.
- What survives
- Recorded monument
Places near here
 Dunbrody Abbey (in ruins)Religious house, Cistercian monks · 28 yd
 Chapel (in ruins)Church · 185 yd
 Field system in DunbrodyField system · 247 yd
 Dunbrody Abbey Visitor CentreHeritage attraction · 339 yd
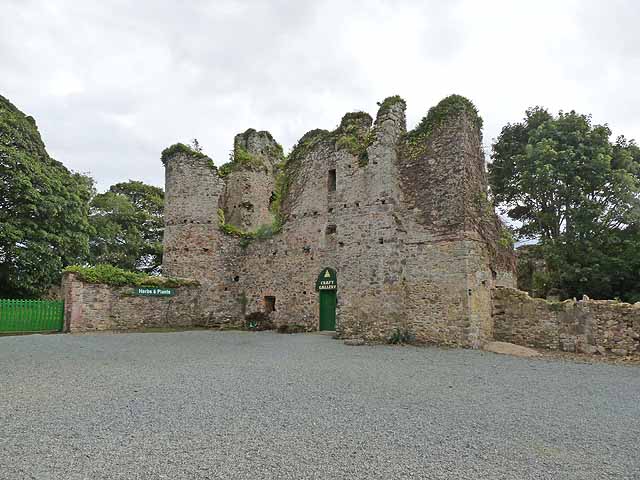 Dunbrody CastleCastle · 345 yd
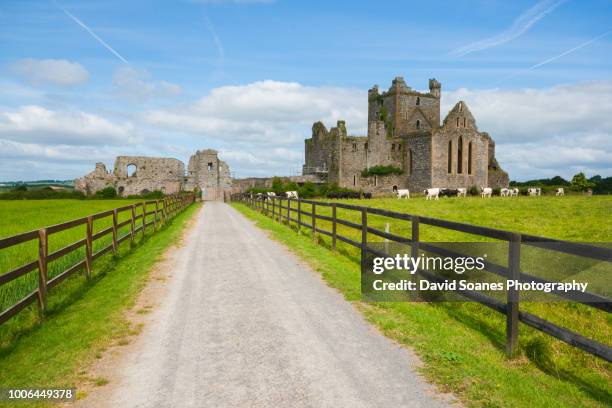 Dunbrody Abbey Hedge MazeHeritage attraction · 350 yd
 Ladys WellHoly well · 1108 yd
 Campile WWII Bombing MemorialMemorial · 1425 yd
 Nook BayBay · 1.5 mi
 Cheek PointHeadland · 1.6 mi
 Castle (in ruins)Castle, tower house · 1.6 mi
 Goat IslandIsland · 2.1 mi