
What is recorded here
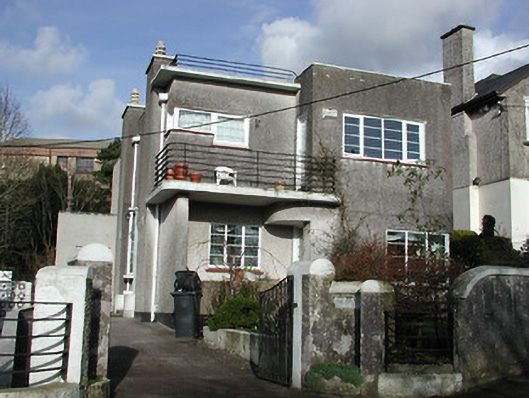
Corner-sited detached three-bay two-storey house, built c. 1940, with gabled end bay having full-height bay windows. Pitched and hipped slate roof with rendered chimneystacks. Timber corbels supporting over sailing roof to gabled bay. Roughcast rendered walls with render surround to entrance door. Timber casement windows with concrete sills. Roughcast rendered stepped boundary walls with cast-iron gates to site.
This house form part of an interesting group with houses to the west, east and to the north-east in Sidney Park, which were built in the 1930s and 1940s. Architectural design and detail are apparent in the irregular form of this house. This building retains many interesting features and materials, such as the original timber casement windows and timber corbels. These houses are representative of domestic architectural design and construction in the 1930s and 1940s in Ireland.
This does not grant access. Most recorded buildings are privately owned; view them only from public ground unless the owner allows entry.
Places near here
 The Havenhouse · 72 yd
 Sheila's Budget Accommodation Centrehouse · 91 yd
 Cork WalksVisitor information · 267 yd
 Tourist OfficeVisitor information · 363 yd
 Ladys WellHoly well · 487 yd
 Father MatthewMonument · 526 yd
 Lavitts QuayMemorial · 616 yd
 Mashanaglass Castle (in Ruins)Castle, tower house · 19 mi
 Ummera WoodWood · 20 mi
 Summerhouse WoodForest · 20 mi
 Seefin East TopMountain / peak · 21 mi
 SeefinMountain / peak · 22 mi
Other information
Photo: National Inventory of Architectural Heritage · Website use allowed for educational or private purposes with source credit