What is recorded here
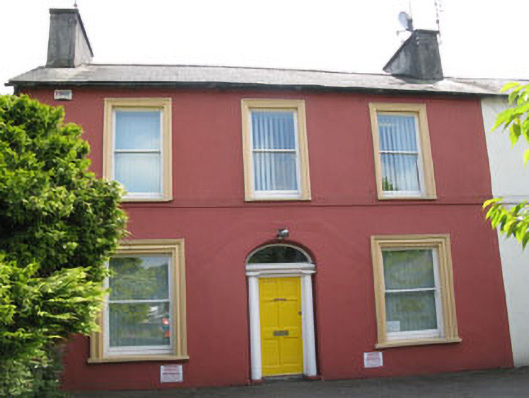
Semi-detached three-bay two-storey house, built c.1820, having return rear (south) with lean-to addition to side (east). Pitched artificial slate roofs with rendered chimneystacks, eaves course and cast-iron rainwater goods. Artificial slate roof to lean-to. Rendered walls with render sill band to first floor of front (north) elevation. Roughcast rendered walls to rear elevations. Square-headed window openings with tooled stone sills to front elevation, having moulded raised render surrounds, internal timber panelled shutters and one-over-one timber sliding sash windows. Square-headed window openings with render sills and replacement uPVC windows to side (east) and rear elevations. Elliptical headed door opening, having recessed timber doorcase with Doric columns, moulded architrave and replacement timber panelled door surmounted by fanlight. Situated within own grounds adjacent to street within rendered enclosing walls having render coping to side (east) and rear of house. Roughcast rendered enclosing walls with rendered plinth, coping, roughcast square-profile piers, render capping and double-leaf cast-iron gates to front.
Built as a pair with the adjoining house to the west, this pair occupies a prominent position overlooking the Bridewell River. Its symmetry and arched central doorcase are typical features of its time, while the sashes and render detail add much to its character and charm.
This does not grant access. Most recorded buildings are privately owned; view them only from public ground unless the owner allows entry.
Places near here
 bridgebridge · 61 yd
 Bridge in GullyBridge · 65 yd
 CrossCross, Market cross · 358 yd
 Graveyard in GullyGraveyard · 413 yd
 Town defences in GullyTown defences · 442 yd
 Bandon War MemorialMemorial · 448 yd
 Carbury's WellSpring · 1630 yd
 Cottage Road WoodWood · 1.9 mi
 Roche's WoodWood · 2.0 mi
 Marie LouiseWreck · 4.2 mi
 Carrighnassig Castle (Site of)Castle, unclassified · 4.3 mi
 Shippool CastleCastle · 4.6 mi
Other information
Photo: National Inventory of Architectural Heritage · Website use allowed for educational or private purposes with source credit