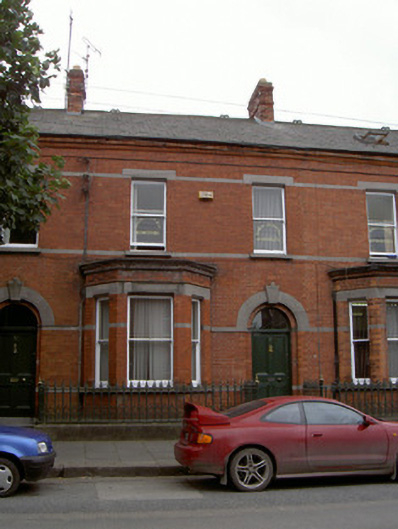
What is recorded here
Terraced two-bay two-storey former house, built c. 1890, now in commercial use. Canted single-storey flat-roofed bay to north elevation. Pitched slate roof, clay ridge tiles, some with cresting, red brick stepped corbelled chimneystacks, moulded cast-iron gutter on stepped moulded brick corbelled eaves course. Red brick walling laid in Flemish bond; ashlar limestone plinth and strings to ground and first floor sill level, lintel level of door and first floor window head level; moulded brick strings and moulded limestone cornice coping to canted bay. Square-headed window openings, ashlar limestone lintels with chamfered soffits, roll-moulded brick reveals to ground floor, limestone sills, painted timber one-over-one sliding sash windows. Round-headed door opening, red brick surround, ashlar limestone arch with projecting keystone, roll-moulded reveals and soffit, painted timber door with four flat panels, plain-glazed fanlight, granite steps to entrance. Set back from street, cast-iron railings on ashlar limestone plinth.
This house was built as one of three facing onto the busy road of Seatown Place. The contrast achieved by the use of red brick and limestone enlivens the façade of the building which has maintained many original features such as its sliding sash windows and door. The decorative cast-iron railing which bounds the front site are also worthy of note and helps elevate this modest building which enhances the streetscape and plays a positive role in the architectural heritage of Dundalk.
This does not grant access. Most recorded buildings are privately owned; view them only from public ground unless the owner allows entry.
Places near here
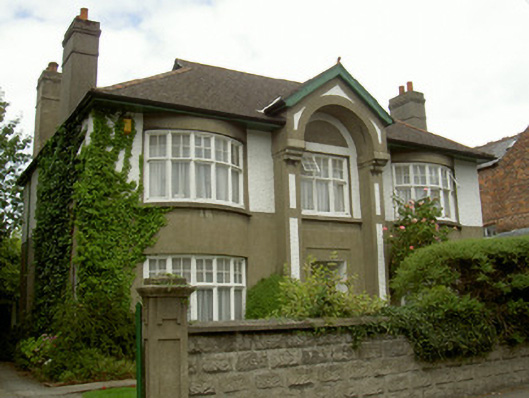 Conisbrohouse · 43 yd
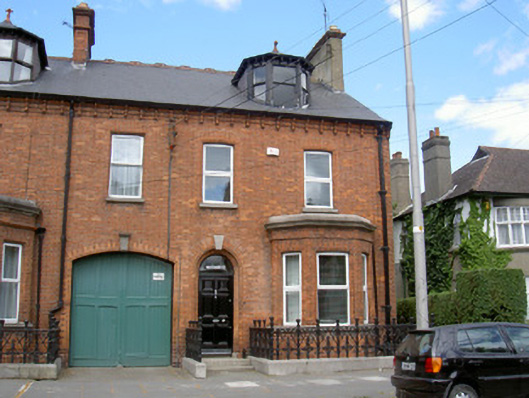 Massabiellehouse · 49 yd
 CastleCastle, tower house · 118 yd
 John WattersMemorial · 147 yd
 Franciscan Bell Tower, 1240'sMonument · 268 yd
 Louth County MuseumMuseum · 469 yd
 Kellys MonumentMonument · 646 yd
 Bombing 1975Memorial · 769 yd
 Dundalk CentralHeritage attraction · 1633 yd
 Castletown MotteArchaeological place · 1.7 mi
 Soldiers' PointHeadland · 1.7 mi
 Battle of FaughartMajor battlefield · 2.6 mi
Other information
Photo: National Inventory of Architectural Heritage · Website use allowed for educational or private purposes with source credit