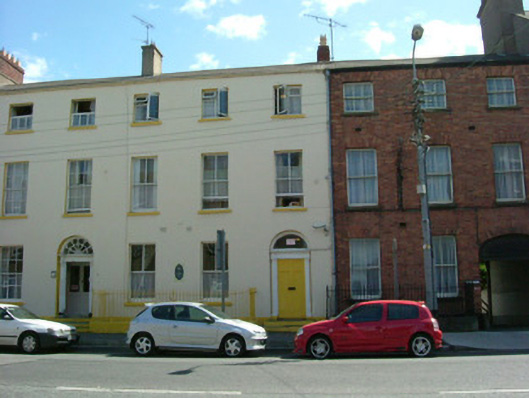
What is recorded here
Terraced three-bay three-storey over basement house, built c. 1840. Pitched artificial slate roof, ridge tiles, red brick corbelled chimneystack, cast-iron gutters on smooth rendered corbelled eaves course, circular downpipe, ornamental hopper. Corbelled red brick chimneystack. Painted smooth rendered ruled-and-lined walling, projecting chamfered plinth. Square-headed window openings, painted stone sills, painted timber two-over-two sliding sash windows, timber casement windows to second floor. Round-headed door opening, painted timber engaged Doric columns on stone plinths supporting plain frieze and denticulated cornice, painted six-panel timber door, plain-glazed fanlight, accessed by two stone steps. Set back from street behind basement area, painted wrought- and cast-iron railings with integral boot scraper on painted stone plinth to north site.
This finely proportioned building forms part of a terrace of similar properties located on this important street in Dundalk. The fenestration pattern and scale of the building is in keeping with its surroundings and it is enhanced by the quality craftsmanship of the timber sliding sash windows, doorcase and boundary railings. It is associated with Sir Francis Leopold McLintock.
This does not grant access. Most recorded buildings are privately owned; view them only from public ground unless the owner allows entry.
Places near here
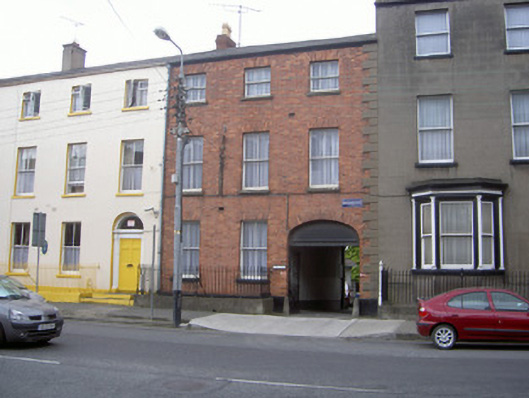 The Archhouse · 9 yd
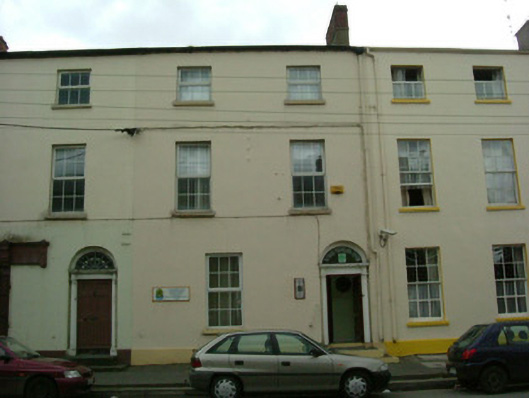 Oakdenehouse · 17 yd
 Franciscan Bell Tower, 1240'sMonument · 158 yd
 Louth County MuseumMuseum · 237 yd
 CastleCastle, tower house · 348 yd
 John WattersMemorial · 374 yd
 Kellys MonumentMonument · 413 yd
 Bombing 1975Memorial · 537 yd
 Dundalk CentralHeritage attraction · 1402 yd
 Castletown MotteArchaeological place · 1.6 mi
 Soldiers' PointHeadland · 1.9 mi
 Battle of FaughartMajor battlefield · 2.7 mi
Other information
Photo: National Inventory of Architectural Heritage · Website use allowed for educational or private purposes with source credit