What is recorded here
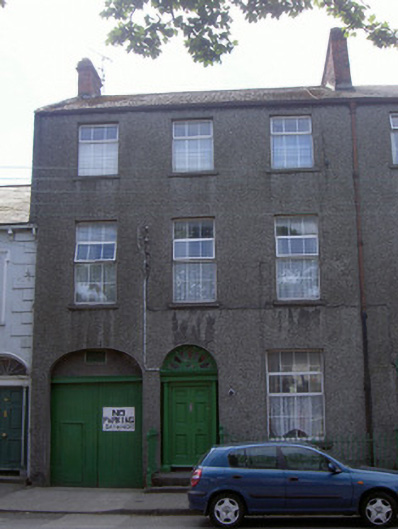
Terraced three-bay three-storey over basement house, built c. 1820. Return to south. Pitched slate roof, clay ridge tiles, red brick corbelled chimneystacks, stone verge coping to east, moulded cast-iron gutters to overhanging eaves, circular cast-iron downpipe. Unpainted roughcast rendered walling, smooth rendered walling to basement. Square-headed window openings, stone sills, smooth rendered projecting reveals, uPVC casement windows. Round-headed door opening, smooth rendered soffit and reveals, painted render door surround comprising engaged Doric columns on stone plinths supporting panelled frieze and denticulated cornice, painted timber six-panel door, petal motif fanlight. Segmental-headed integral carriage arch to east, smooth rendered soffits and reveals, square-headed painted timber vertically-sheeted double doors. Fronts onto street, stone steps to door over basement, wrought-iron railings on limestone plinth, cast-iron newels, vault to north running under Seatown Place.
One of a terrace of four, this house, a fine representative of early nineteenth-century domestic architecture, has an elegant door surround which enlivens its otherwise simple form, and is mirrored along the terrace. The ornate fanlight is a particularly striking feature, adding an artistic touch to the house. The basement area with vault is an interesting survival.
This does not grant access. Most recorded buildings are privately owned; view them only from public ground unless the owner allows entry.
Places near here
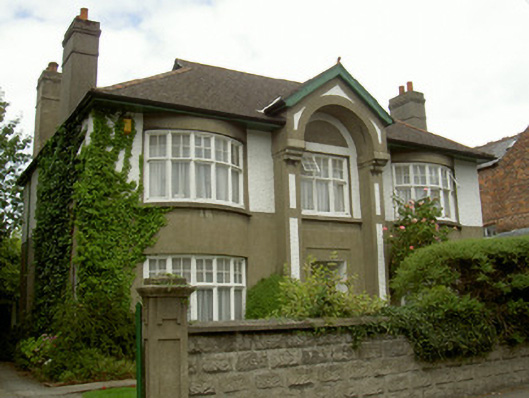 Conisbrohouse · 69 yd
 CastleCastle, tower house · 80 yd
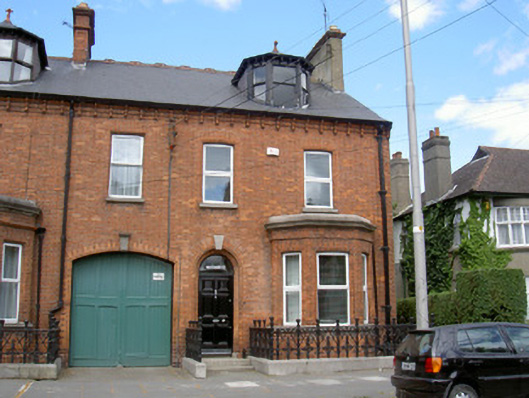 Massabiellehouse · 82 yd
 John WattersMemorial · 110 yd
 Franciscan Bell Tower, 1240'sMonument · 301 yd
 Louth County MuseumMuseum · 508 yd
 Kellys MonumentMonument · 685 yd
 Bombing 1975Memorial · 809 yd
 Dundalk CentralHeritage attraction · 1673 yd
 Soldiers' PointHeadland · 1.7 mi
 Castletown MotteArchaeological place · 1.7 mi
 Battle of FaughartMajor battlefield · 2.6 mi
Other information
Photo: National Inventory of Architectural Heritage · Website use allowed for educational or private purposes with source credit