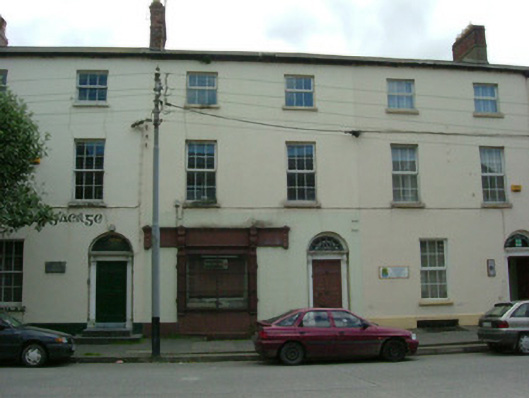
What is recorded here
Terraced two-bay three-storey over basement house, built c. 1820, with shopfront inserted to north elevation, now disused. Pitched artificial slate roof, ridge tiles, roof light to north pitch, red brick corbelled chimneystack to east, moulded aluminium gutters on corbelled eaves course. Painted smooth rendered ruled-and-lined render walling, slightly projecting plinth. Square-headed window openings, painted stone sills, uPVC windows at first floor; painted timber casement window to basement set below iron grilles. Painted timber shopfront having fluted pilasters, carved console brackets, plain fascia with moulded cornice and bipartite fixed frame display window on rendered stall riser. Round-headed door opening, painted timber engaged Doric columns on stone plinths supporting plain frieze and denticulated cornice, painted timber door with four raised-and-fielded upper panels, timber sheeted repairs to bottom, petal fanlight, approached by two stone steps. Street fronted.
This attractive building forms part of a coherent terrace of properties of similar proportions and scale by which a strong sense of street line and enclosure are created. The well-detailed shopfront, door case and fanlight enhances the character of the building.
This does not grant access. Most recorded buildings are privately owned; view them only from public ground unless the owner allows entry.
Places near here
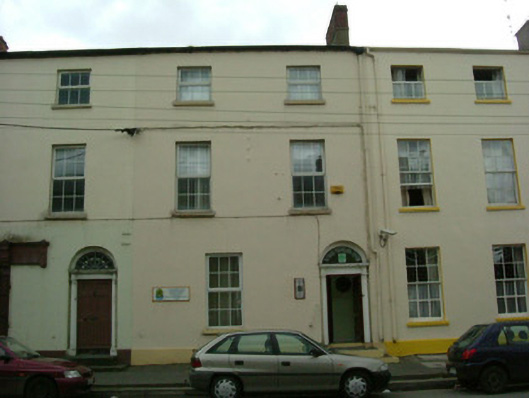 Oakdenehouse · 8 yd
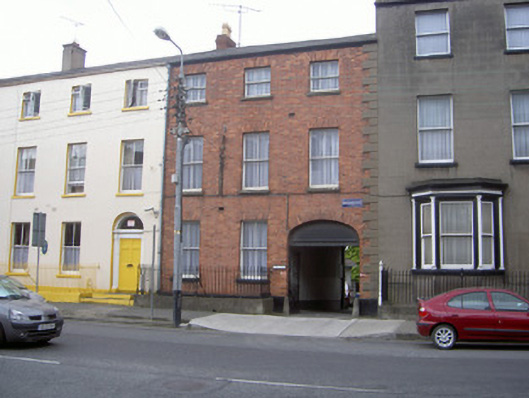 The Archhouse · 34 yd
 Franciscan Bell Tower, 1240'sMonument · 158 yd
 Louth County MuseumMuseum · 262 yd
 CastleCastle, tower house · 323 yd
 John WattersMemorial · 350 yd
 Kellys MonumentMonument · 438 yd
 Bombing 1975Memorial · 562 yd
 Dundalk CentralHeritage attraction · 1426 yd
 Castletown MotteArchaeological place · 1.6 mi
 Soldiers' PointHeadland · 1.8 mi
 Battle of FaughartMajor battlefield · 2.7 mi
Other information
Photo: National Inventory of Architectural Heritage · Website use allowed for educational or private purposes with source credit