
What is recorded here
Terrace of three two- and four-bay two-storey houses, built c.1820. Pitched slate roofs with rendered chimneystacks and cast-iron rainwater goods. Roughcast rendered walls with rendered eaves courses. Square-headed window openings with concrete and stone sills, replacement timber casement windows, with exception of eastern house having replacement two-over-two timber sliding sash windows. Square-headed openings to entrances having timber battened and timber glazed doors. Rendered wall to west having gate piers and timber battened double leaf gate.
A delightful terrace of well maintained houses which, set perpendicular to the street, is a curiosity in Castletownshend, all other terraces being street fronted. The style is in keeping with the rest of the town but they are very much separate from the public streets, located within the grounds of Seafield House, a building which, according to the first edition Ordnance Survey, the terrace pre-dates. Retention of features such as timber sash windows, cast-iron rainwater goods and slate roofs adds to their character.
This does not grant access. Most recorded buildings are privately owned; view them only from public ground unless the owner allows entry.
Places near here
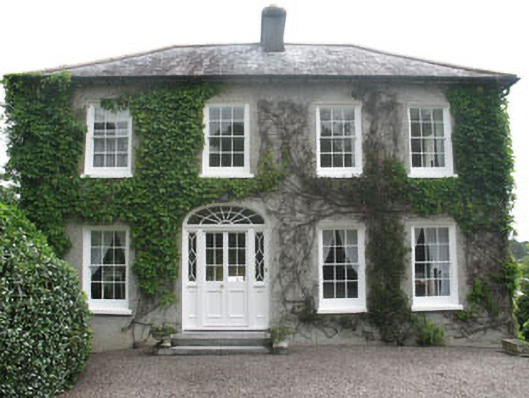 Seafield Househouse · 26 yd
 Mall Househouse · 37 yd
 Bayard Warren PlaqueMemorial · 106 yd
 SycamoreSycamore · 107 yd
 Castle TownshendCastle · 260 yd
 CuaisínBeach / strand · 269 yd
 Battle of CastlehavenMemorial · 399 yd
 Cat IslandIslet · 411 yd
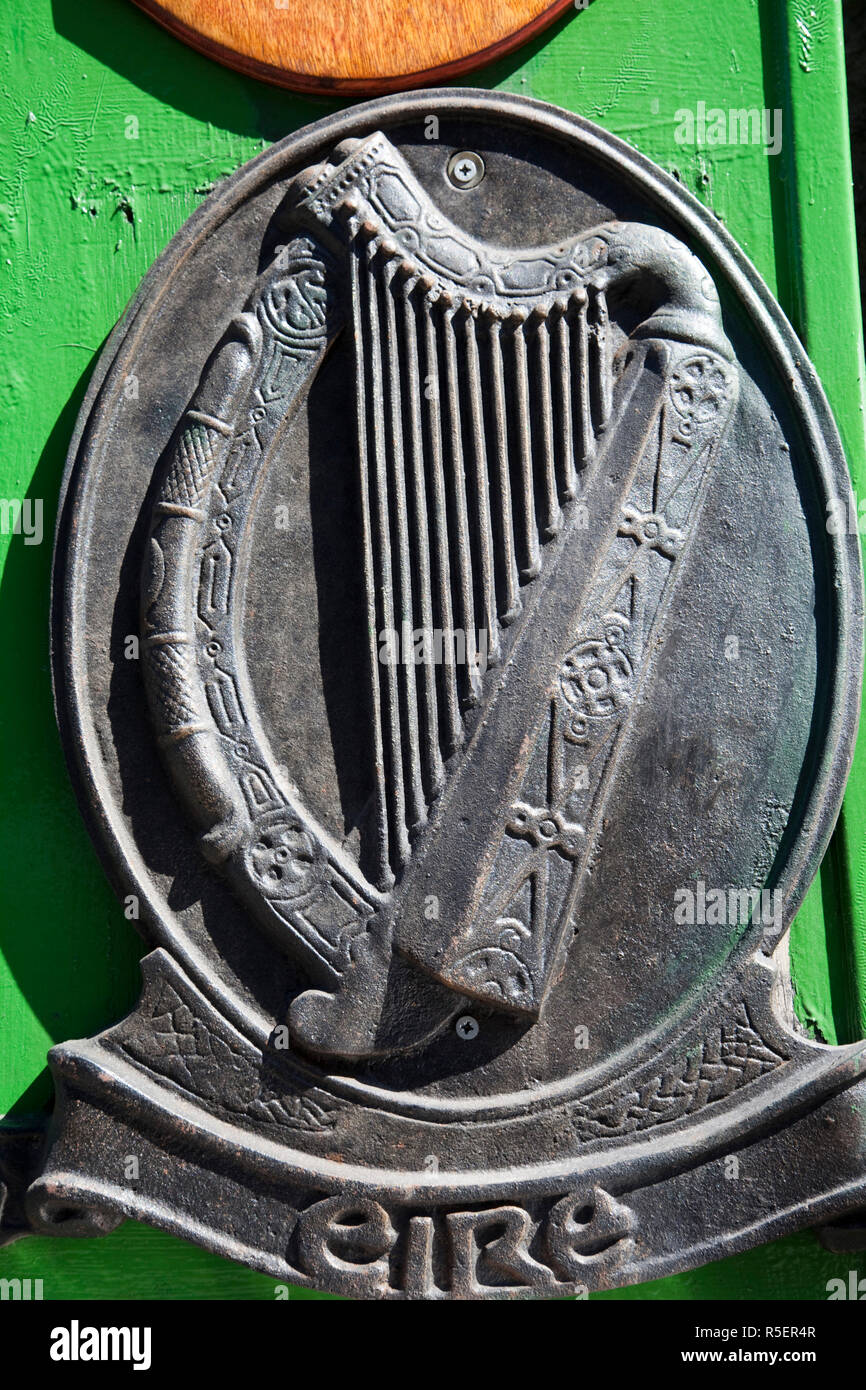 The Irish RM PlaqueMemorial · 430 yd
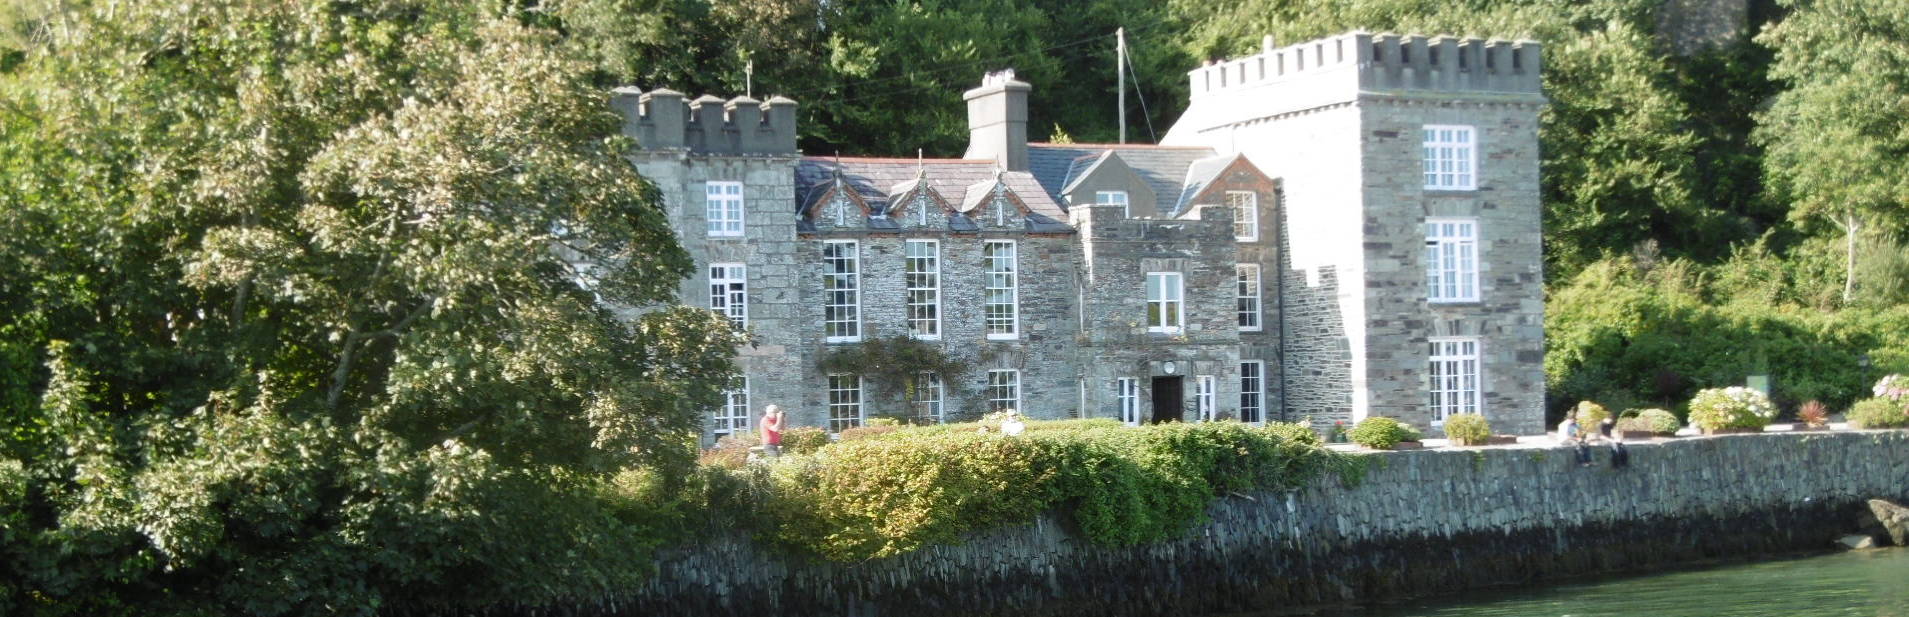 Fort (in Ruins)Bastioned fort · 463 yd
 Cuaisín Leaca TobarBeach / strand · 475 yd
 Peggy's MeadowWood · 791 yd
Other information
Photo: National Inventory of Architectural Heritage · Website use allowed for educational or private purposes with source credit