
What is recorded here
Detached three-bay two-storey house, built c. 1875, having single-bay single-storey gable-fronted entrance porch attached to the centre of the front elevation (south-west), single-bay two-storey addition attached to the north-west end, and with outbuilding/stable attached to the rear (north-east) having catslide roof over. Pitched replacement slate roof (fibre cement) having rendered chimneystacks to either end of the original dwelling; section of natural slate roof to the rear pitch. Corrugated-metal roof to the rear elevation at the north-west end. Roughcast rendered finish over rubble sandstone and coursed rubble sandstone walls. Square-headed window openings with one-over-one pane timber sliding sash windows having margin glazing bars, and with stone sills. Square-headed window opening to addition to the north-west having six-over-six pane timber sliding sash window; loop hole opening to the rear elevation (north-east) of attached outbuilding. Square-headed door opening to front face of porch having battened timber door and overlight. Set back from road in own grounds to the west/south-west of Mountcharles and a short distance to the north-west of Salthill/Salt Hill (see 40909909). Approach avenue to house from the south-west. Modern barn to site.
Although now out of use, this interesting house, of mid-to-late nineteenth-century appearance, retains much of its early character and form. Its visual expression and integrity is enhanced by the retention of much of its original fabric including timber sliding sash windows. These windows are very similar in style to those at a house located a short distance to the west-south-west (see 40909934), which hints at some connection between these two buildings. This house is robustly constructed using local rubble sandstone masonry, and its continued survival despite being out of use is testament to the quality of the original construction. The location of the chimneystacks suggests that this building was extended to the north-west at some stage. This building is noticeable for the attached outbuilding to the rear, which is contained under a catslide roof with the rear pitch of the main roof. Sensitively restored, this building would make a strongly positive contribution to its pleasant rural location to the west/south-west of Mountcharles, and it represents an addition to the built heritage of the local area.
This does not grant access. Most recorded buildings are privately owned; view them only from public ground unless the owner allows entry.
Places near here
 Salthill GardensHeritage attraction · 1053 yd
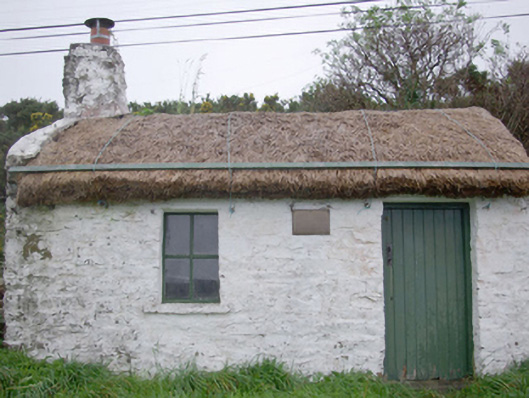 Paddy Kelly's Cottagehouse · 1122 yd
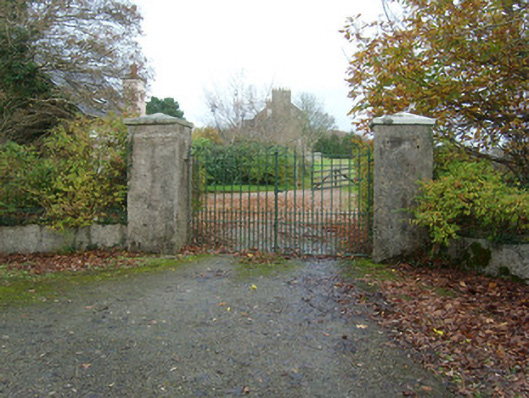 Salthill Housegates/railings/walls · 1134 yd
 Drumgorman Triple-Banked Fairy FortFairy fort / earthen ringfort · 1.8 mi
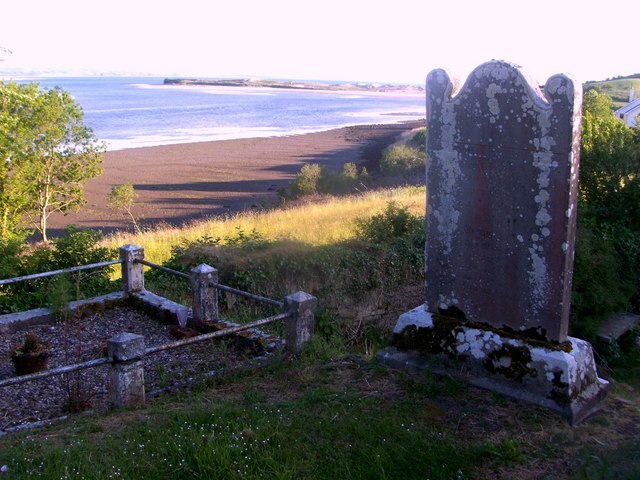 Killymard Old Church GraveyardGraveyard · 1.9 mi
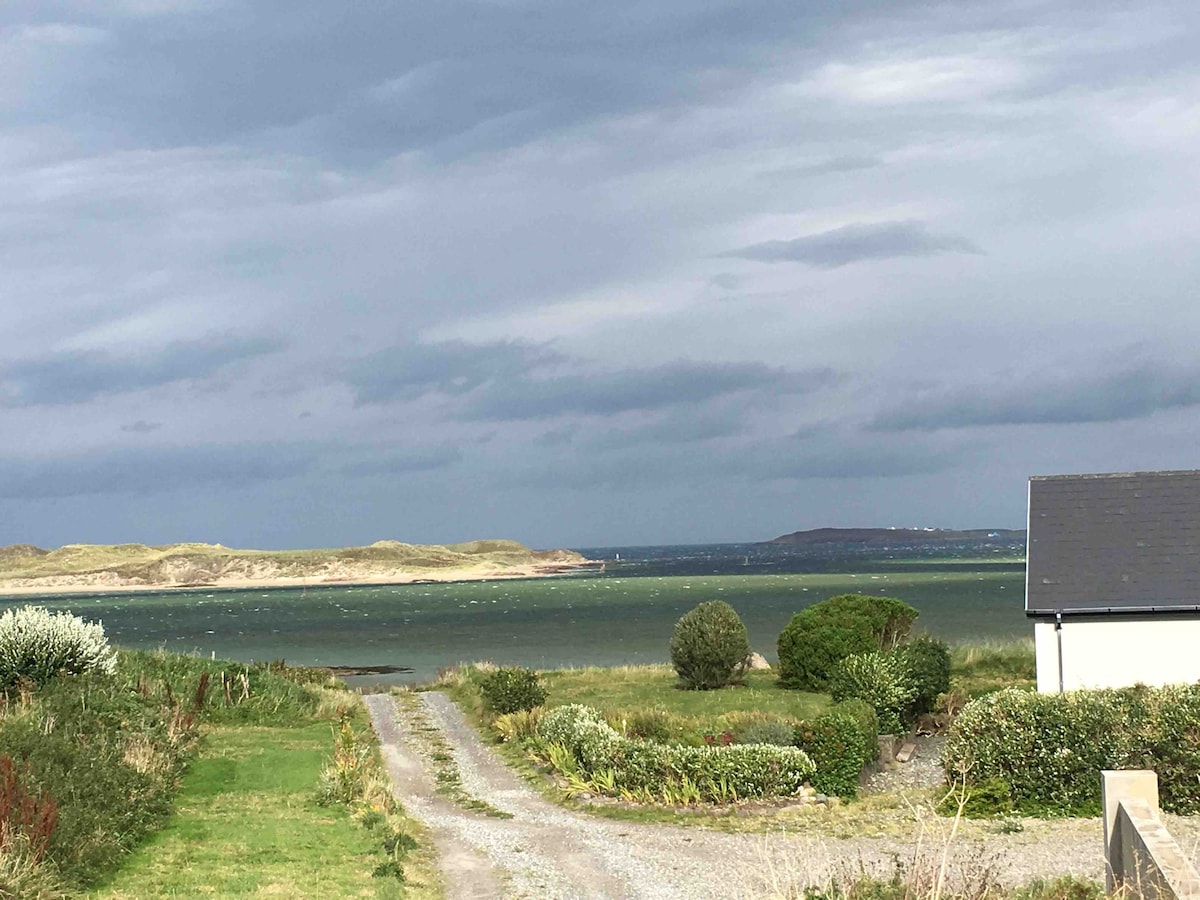 Summerhill Enclosure above Donegal BayEnclosure · 2.1 mi
 Ballyboyle Castle (Site of)Castle, tower house · 2.7 mi
 Ballyboyle IslandIslet · 3.0 mi
 Mac Manus Estate, RossylonganForest recreation place · 3.1 mi
 MurvaghOfficial bathing water · 3.1 mi
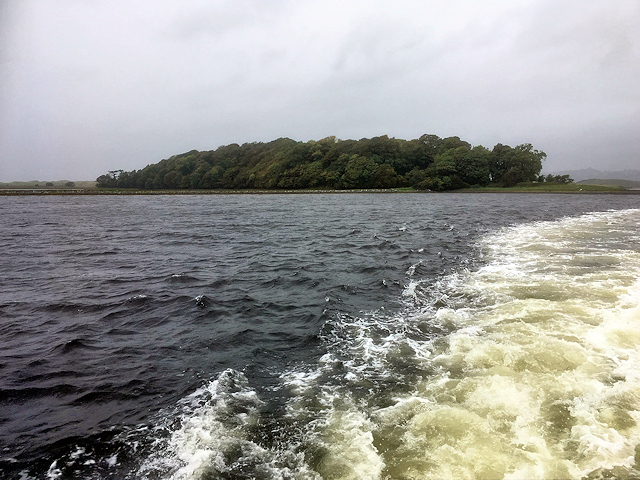 Rooney's IslandIslet · 3.1 mi
 Wych ElmWych Elm · 3.2 mi
Other information
Photo: National Inventory of Architectural Heritage · Website use allowed for educational or private purposes with source credit