
What is recorded here
Detached three-bay single-storey house with half-dormer attic level, built or heavily altered c. 1890, having single-bay single-storey extension attached to the south-west gable end. Pitched natural slate roof (large slates) to main body of building with raised rendered coping and rendered chimneystacks to gable ends. Cast-iron rainwater goods. Two gable-fronted dormer openings at roof level to the main elevation (south-east). Pitched artificial slate roof to extension having raised rendered coping and rendered chimneystack to the south-west gable end. Smooth rendered ruled-and-lined walls to front elevation. Square-headed window openings at ground floor level and triangular-headed to dormer openings having three-over-three/one-over-one pane timber sliding sash windows with margin glazing bars, and painted stone sills. Raised render surrounds to ground floor openings. Blank to rear elevation (north-west). Central square-headed door opening to main body of building having dressed stone plinth-blocks to base and with replacement timber door. Set within own grounds with gravel forecourt and modern bungalow to south. Long approach avenue to house from the east. Located to the west of Mountcharles. Single- and two-storey outbuildings to the west and south-west having pitched corrugated-metal roofs, rubble stone walls, and square-headed openings with timber doors. Flight of cut stone steps to outbuilding to the south-west.
This distinctive small-scale house retains much of its early character and form. Its visual expression is enhanced by the retention of much of its early fabric including a natural slate roof with unusually large slates (empress?), distinctive triangular-headed sash windows to the dormer openings, and timber sliding sash windows with margin glazing bars. Although a building is depicted on this site in 1837 (Ordnance Survey first edition six-inch map), the style of the sash windows and the form of this building suggests that it was built or heavily altered at the end of the nineteenth century or at the start of the twentieth century. Reasonably well-maintained and a good example of its type and date, this building is an interesting addition to the landscape to the west of Mountcharles and is an integral element of the built heritage of the local area. The simple rubble stone outbuildings to site add considerably to the setting and context, and complete this composition.
This does not grant access. Most recorded buildings are privately owned; view them only from public ground unless the owner allows entry.
Places near here
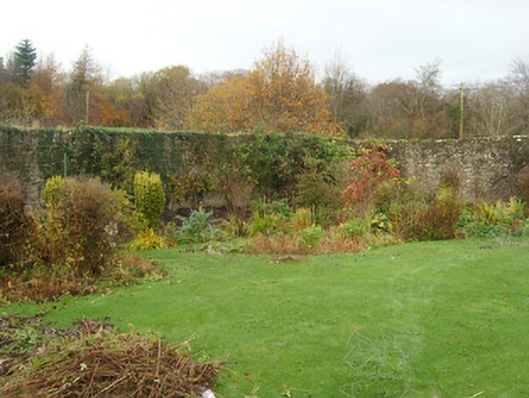 Salthill Housewalled garden · 931 yd
 Salthill GardensHeritage attraction · 964 yd
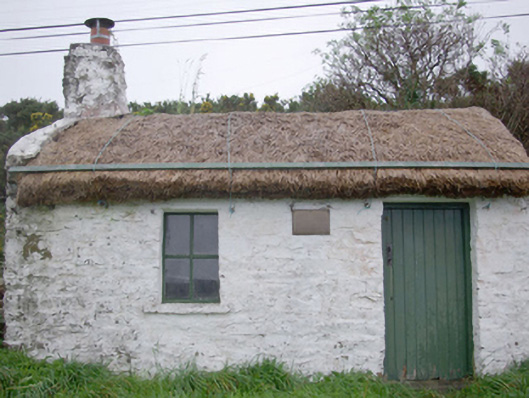 Paddy Kelly's Cottagehouse · 1327 yd
 Drumgorman Triple-Banked Fairy FortFairy fort / earthen ringfort · 1.7 mi
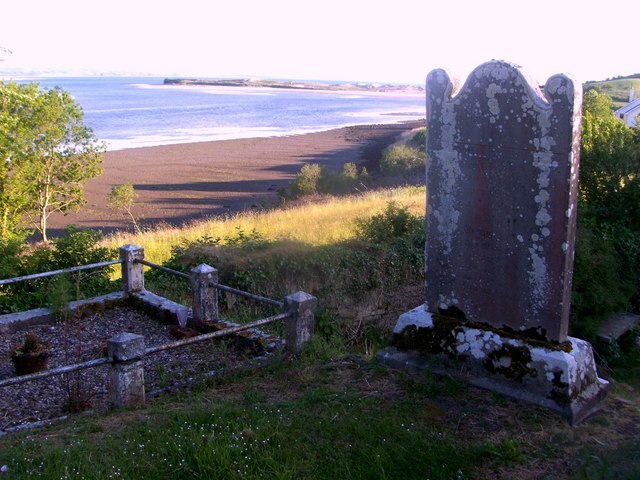 Killymard Old Church GraveyardGraveyard · 2.0 mi
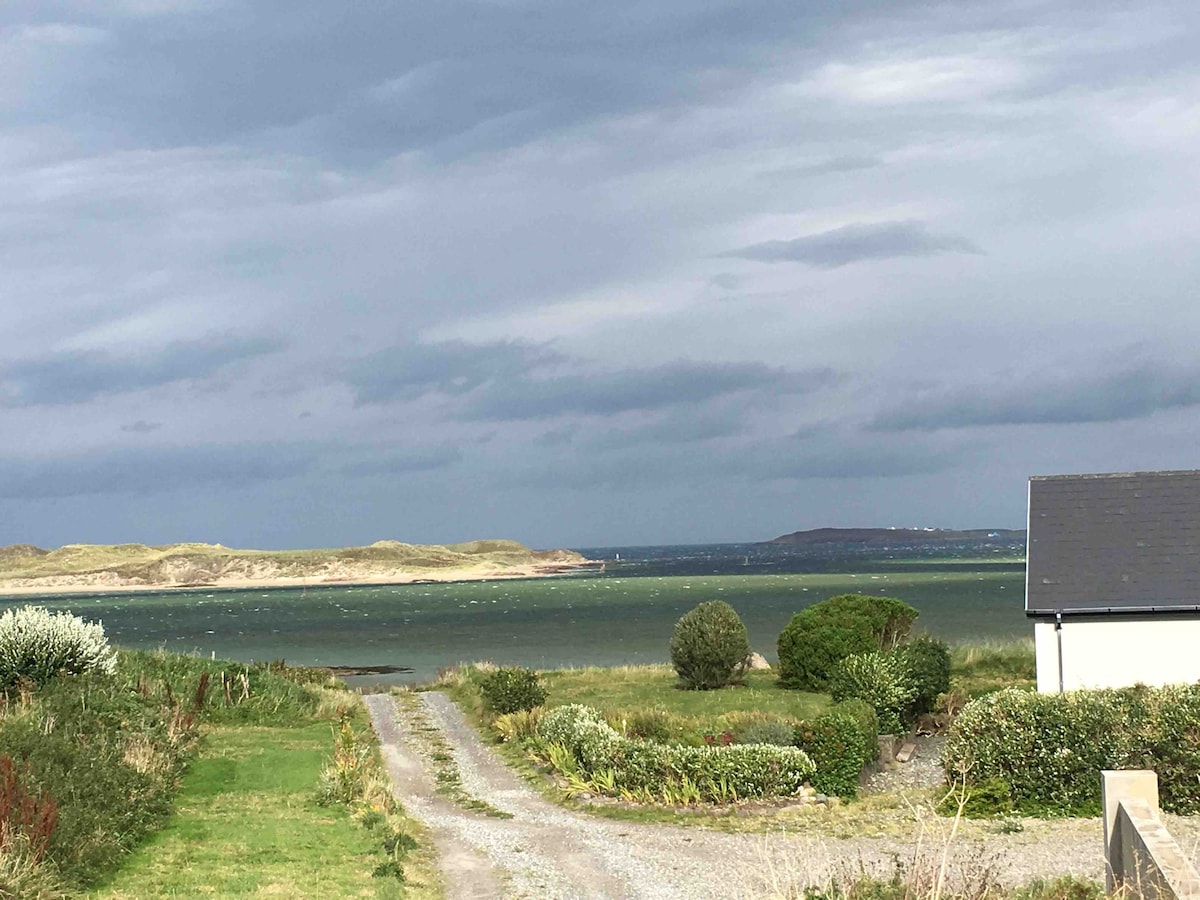 Summerhill Enclosure above Donegal BayEnclosure · 2.2 mi
 Ballyboyle Castle (Site of)Castle, tower house · 2.8 mi
 MurvaghOfficial bathing water · 3.1 mi
 Ballyboyle IslandIslet · 3.1 mi
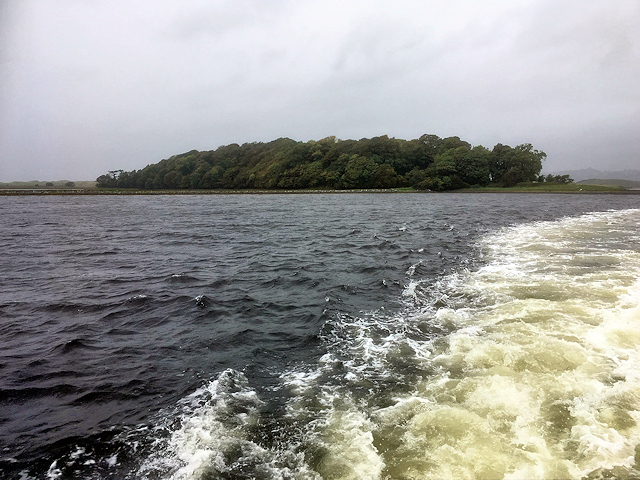 Rooney's IslandIslet · 3.2 mi
 Mac Manus Estate, RossylonganForest recreation place · 3.2 mi
 Wych ElmWych Elm · 3.3 mi
Other information
Photo: National Inventory of Architectural Heritage · Website use allowed for educational or private purposes with source credit