What is recorded here
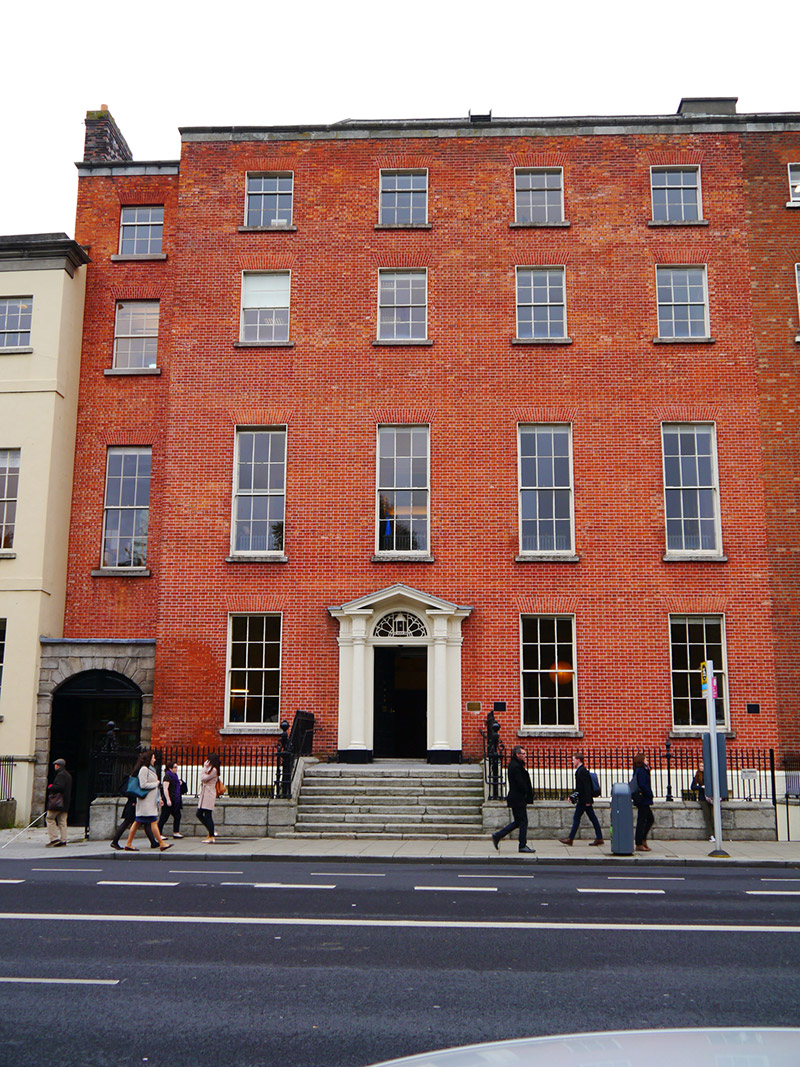
Attached five-bay four-storey former townhouse over basement, built 1771, with recessed northern bay. Now in use as offices. Pitched slate roof with M-profiled hipped roof to rear (east) having chimneystacks to party walls; that to south rendered, that to north shouldered buff brick with lipped yellow clay pots. Roof concealed behind brick parapet with masonry coping. Concealed gutters with cast-iron hopper and downpipes breaking through to recessed northern bay. Red brick walling laid in Flemish bond over rendered walling to basement with masonry stringcourse. Square-headed window openings with projecting masonry sill, patent reveals and brick voussoirs diminishing in height to upper floors. Six-over-six timber sliding sash windows with ogee horns, three-over-six to third floor. Window openings located beneath entrance platform with recessed surrounds and two-over-two timber sliding sash windows. Round-headed entrance door located to central bay with doorcase comprising Doric columns on plinth stops rising to open pediment with triglyphed frieze over cobwebbed fanlight with integrated lamp and twelve-panelled timber door with brass furniture opening onto granite entrance platform with flanking cast-iron bootscrapers and eight steps to street flanked by cast-iron railings on granite plinth with decorative corner posts enclosing basement areas to north and south. Plainly detailed square-headed entrance doors with tripartite toplights and recent timber doors located to north and south of entrance platform. Basement well accessed from street level by recent concrete steps with steel handrails. Street fronted onto eastern side of Saint Stephen's Green.
This former townhouse was built in 1771, along with No. 53, by Gustavus Hume, who also developed Hume Street and Ely Place. It is an imposing presence on Saint Stephen's Green, retaining much of its historic features and materials, which enhance the restrained grandeur of its Georgian proportions. Casey (2005) notes the interior is particularly significant, retaining features including chimneypieces, very rare wall brackets for sedan poles, grisailles of musical themes by Pieter de Gree, who arrived in Ireland in 1785, died in 1789, and fine decorative plasterwork including Rococo and Neo-Classical ceilings, one of which has been attributed to Michael Stapleton.
This does not grant access. Most recorded buildings are privately owned; view them only from public ground unless the owner allows entry.
Places near here
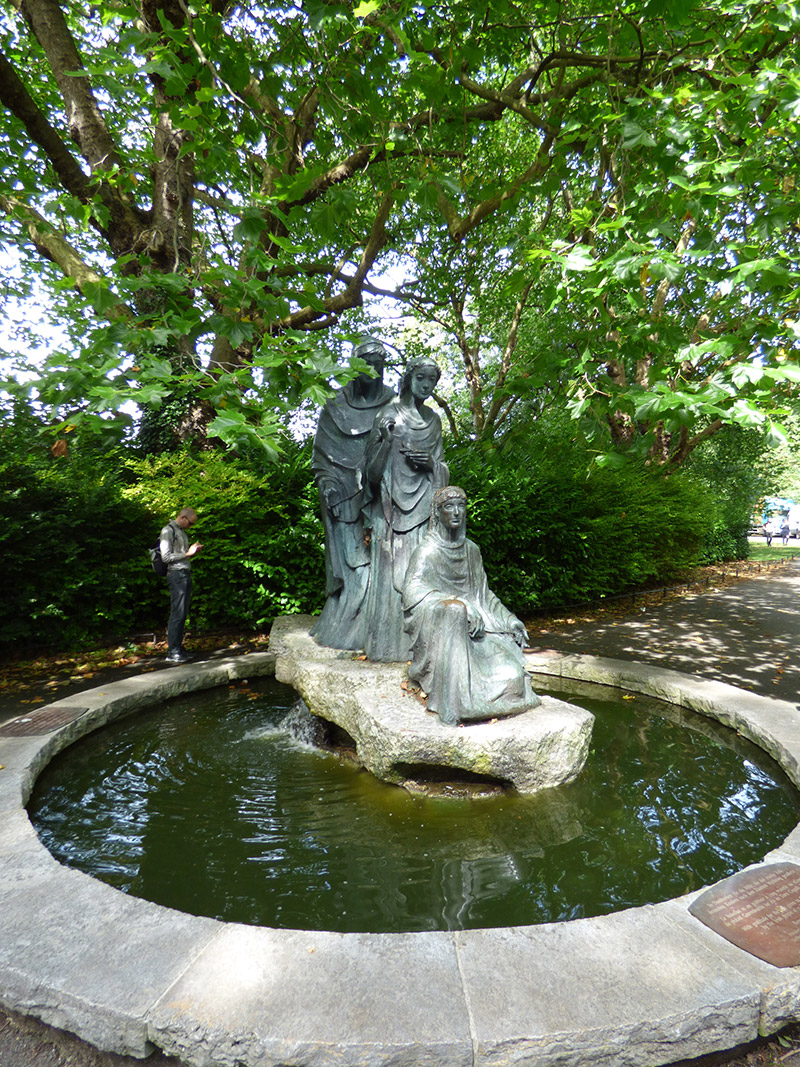 The Three Fates Memorialmonument · 111 yd
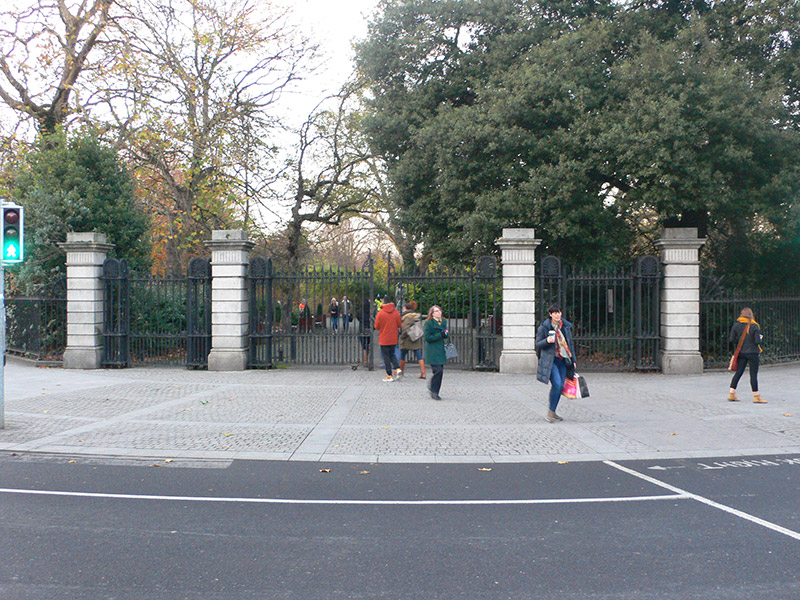 St. Stephen's Greengates/railings/walls · 113 yd
 IndicatedPark · 261 yd
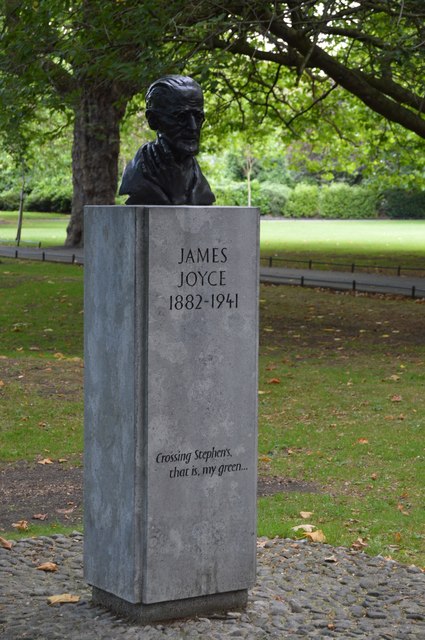 James JoyceMemorial · 275 yd
 Count John McCormackMemorial · 292 yd
 Museum of Literature IrelandMuseum · 304 yd
 Weeping willowWeeping willow · 330 yd
 The Little Museum of DublinMuseum · 341 yd
 Robert EmmetMonument · 411 yd
 Bigleaf MapleBigleaf Maple · 868 yd
 Battle of DublinMajor battlefield · 998 yd
 CastleCastle, Anglo-Norman masonry castle · 1104 yd
Other information
Photo: National Inventory of Architectural Heritage · Website use allowed for educational or private purposes with source credit