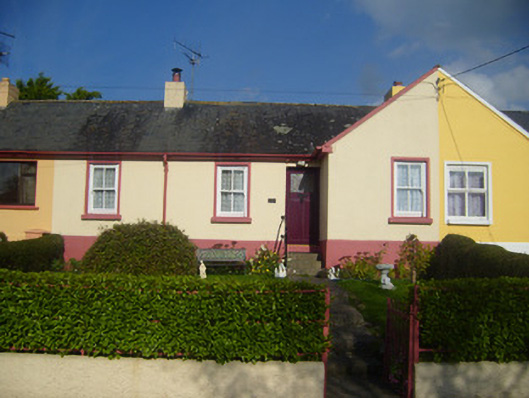
What is recorded here
Terraced four-bay single-storey house, built in 1947, having shared projecting gable-fronted bay. Pitched slate roof with cast-iron rainwater goods and rendered chimneystacks. Rendered walls and rendered plinth course. Square-headed openings having render surrounds, concrete sills and two-over-two pane timber sliding sash windows. Square-headed opening with half-glazed timber battened door. Flight of concrete steps to entrance. Roughcast rendered boundary walls to south having pair of square-profile piers with single-leaf cast-iron gate.
Part of a terrace of houses built by Limerick County Council in 1947, this house retains its original, modest form. Its massing is a variation of the simple forms favoured for such housing schemes. The house retains its sash windows and timber door, which helps to conserve its original vernacular character.
This does not grant access. Most recorded buildings are privately owned; view them only from public ground unless the owner allows entry.
Places near here
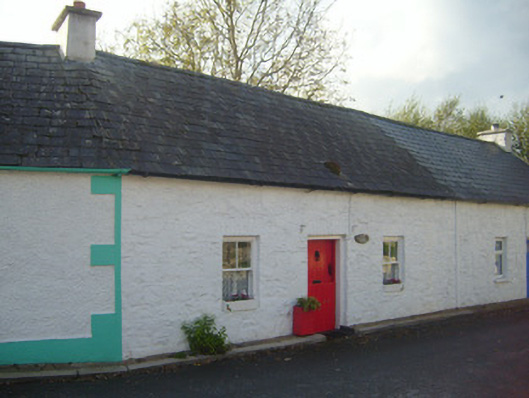 Briar Cottagehouse · 56 yd
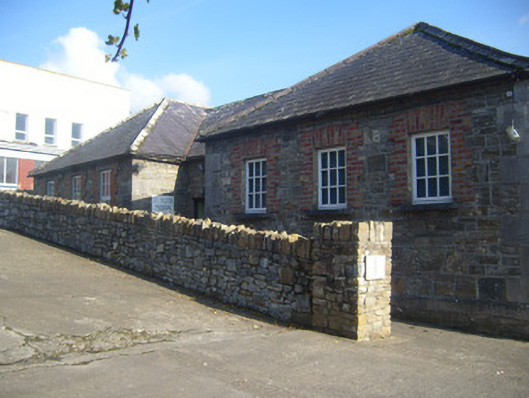 De Valera Museumschool · 61 yd
 IndicatedHoly well · 193 yd
 OutlinedGraveyard · 212 yd
 Bruree Castle Upper (ruins)Castle · 218 yd
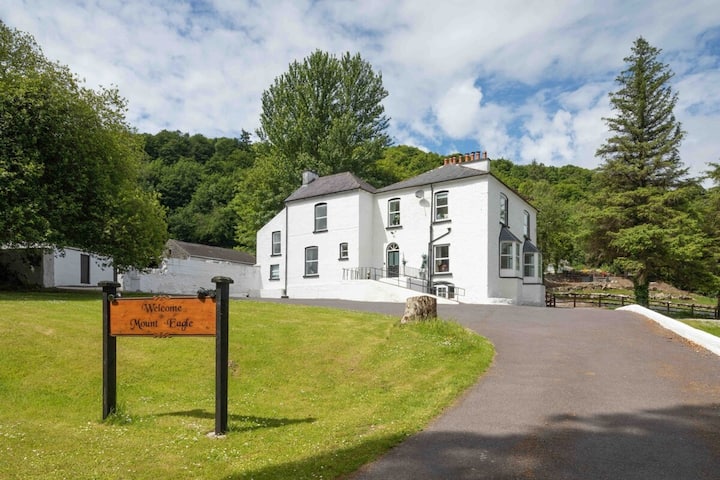 Eagle Mount MoteCastle, motte · 859 yd
 King John's CastleCastle · 4.0 mi
 Lady's WellSpring · 4.7 mi
 ToberSpring · 4.7 mi
 KnockfeerinaMountain / peak · 7.0 mi
 Flat cemetery in Knockainy WestFlat cemetery · 9.3 mi
 Ballinvreena LoopVisitor information · 9.8 mi
Other information
Photo: National Inventory of Architectural Heritage · Website use allowed for educational or private purposes with source credit