What is recorded here
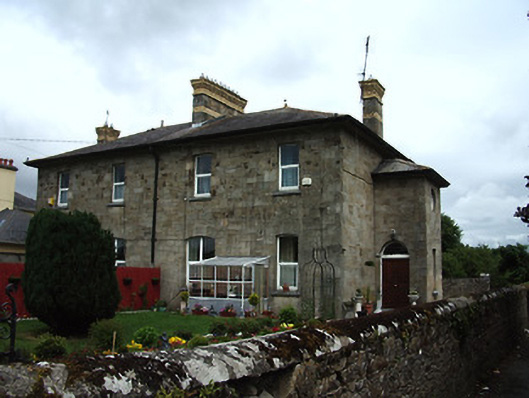
Semi-detached two-bay two-storey house, built c. 1900, with slightly lower entrance porch to east end wall. Hipped slate roofs, snecked cut sandstone and chimneystacks with yellow brick banding and decorative coping, and cast-iron rainwater goods. Snecked cut sandstone walls. Square-arched window openings to first floor and segmental-arched to ground floor, with cut sandstone voussoirs, limestone sills and replacement uPVC windows. Oculus to east elevation of porch, with timber window. Round-arched entrance door with plinth blocks, cut sandstone voussoirs, timber panelled door and fanlight. Garden to front, with coursed stone boundary walls with capped cut sandstone piers and decorative wrought-iron double-leaf gates.
Built as a pair with the adjoining house, this house on the outskirts of Cahir, on the road leading to Clonmel, is built of warm yellow sandstone and yellow brick. It and its neighbour add colour and textural interest to the streetscape. The quality of the stonework and detailing of the chimneystack, oculus and arched openings, suggest the input of a skilled designer.
This does not grant access. Most recorded buildings are privately owned; view them only from public ground unless the owner allows entry.
Places near here
 Cahir Railway Stationrailway station · 295 yd
 Church (in ruins)Church · 316 yd
 Ladys WellHoly well · 637 yd
 Cahir CastleHeritage attraction · 692 ydSiege of Cahir Castlesiege · 758 yd
 Caher AbbeyHeritage attraction · 764 yd
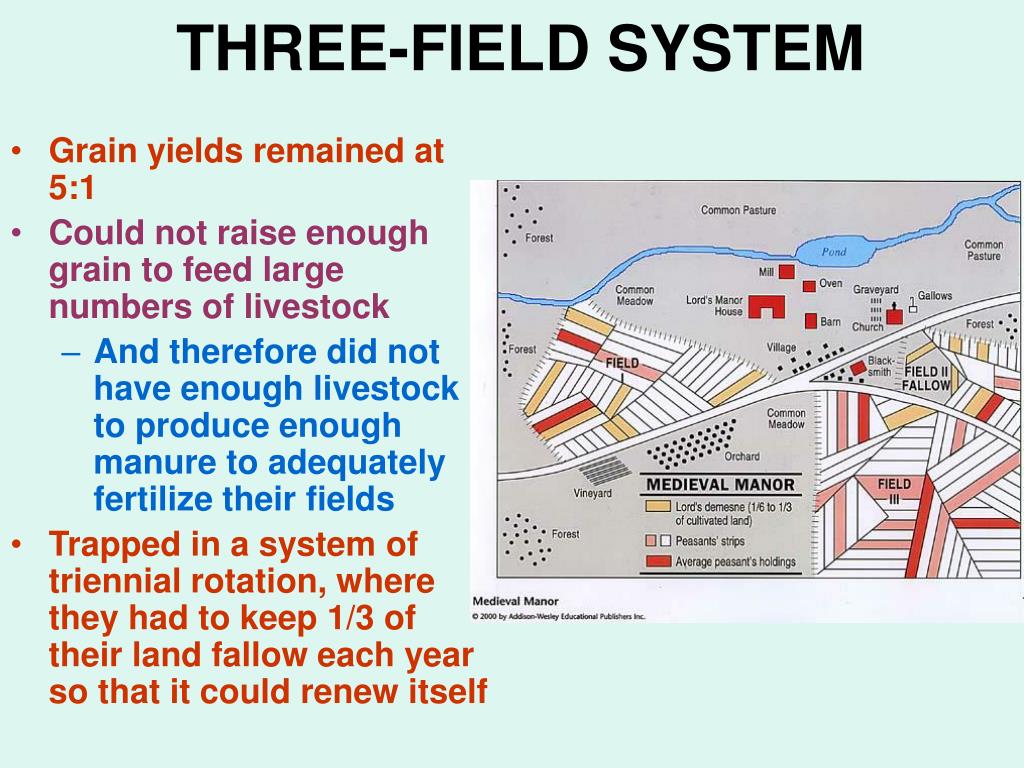 Field system in Caherabbey LowerField system · 1278 yd
 Site of CastleCastle, unclassified · 1650 yd
 Pedunculate OakPedunculate Oak · 1.1 mi
 European YewEuropean Yew · 1.4 mi
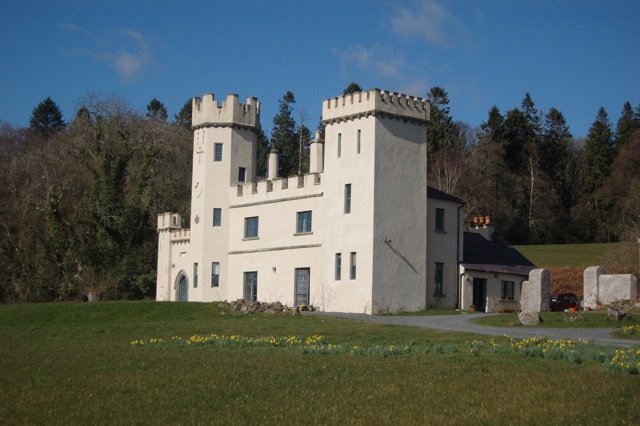 Castle (in ruins)Castle, unclassified · 1.7 mi
 Slieveanard NE TopMountain / peak · 3.3 mi
Other information
Photo: National Inventory of Architectural Heritage · Website use allowed for educational or private purposes with source credit