
What is recorded here
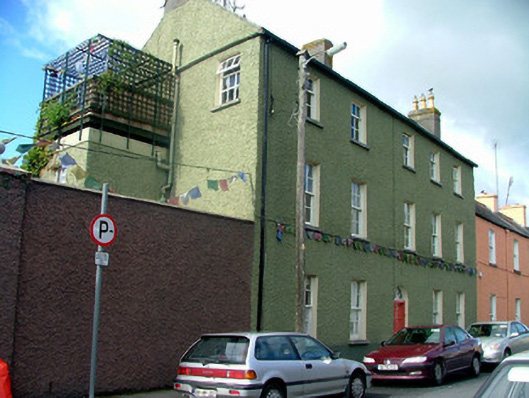
Detached four-bay two-storey house, built c.1860. Set back from the road behind random coursed stone wall. Pitched slate roof with terracotta ridge tiles and rendered chimneystacks with terracotta pots. Re-rendered walls with a rough textured finish. Replacement timber sash windows to first floor and timber casement windows to ground floor, all with concrete sills. Square-headed door opening with replacement glazed timber door. Set behind random coursed stone wall and accessed through square-headed opening with timber door.
As a house of minimal enrichments. Though altered at ground floor level, the building still retains a modest appearance common to nineteenth-century architecture and as a result supports the architectural heritage of the town.
This does not grant access. Most recorded buildings are privately owned; view them only from public ground unless the owner allows entry.
Places near here
 Brendan Househouse · 26 yd
 The Maid of Erinmonument · 38 yd
 Town defences in Townparks (ballybrit By.)Town defences · 114 yd
 Ecclesiastical site in Townparks (ballybrit By.)Ecclesiastical site · 196 yd
 Waterfall PointViewpoint · 261 yd
 Black Castle (Site of)Castle, motte · 351 yd
 Oriental planeOriental plane · 364 yd
 Birr Heritage CentreMuseum · 430 yd
 Grey PoplarGrey Poplar · 520 yd
 James Franklin FullerMemorial · 530 yd
 Birr Castlebuilding misc · 548 yd
 River WalkWalking route · 583 yd
Other information
Photo: National Inventory of Architectural Heritage · Website use allowed for educational or private purposes with source credit