What is recorded here
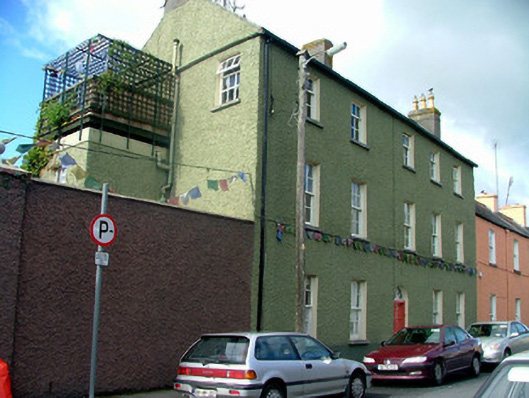
Detached five-bay three-storey house, built c.1840, abutting house to west with extension to east elevation. Fronts directly onto street. Pitched slate roof with terracotta ridge tiles and rendered chimneystacks with terracotta pots. Pebbledashed walls with rendered plinth. Timber sash window with tooled stone sills. Timber casement window to side elevation. Round-headed door opening with replacement timber panelled door and timber spoked fanlight.
This handsome house, which is more substantial than its neighbour, retains many features of note. Elements that enhance its architectural significance include original six-over-six timber sash windows and line-tooled stone sills. It is well proportioned and exhibits a symmetrical design. In association with the adjacent house, this urban dwelling is an integral feature on the streetscape of Saint Brendan's Street.
This does not grant access. Most recorded buildings are privately owned; view them only from public ground unless the owner allows entry.
Places near here
 The Maid of Erinmonument · 49 yd
 Tierneyhouse · 68 yd
 Town defences in Townparks (ballybrit By.)Town defences · 131 yd
 Ecclesiastical site in Townparks (ballybrit By.)Ecclesiastical site · 219 yd
 Waterfall PointViewpoint · 279 yd
 Black Castle (Site of)Castle, motte · 370 yd
 Oriental planeOriental plane · 385 yd
 Birr Heritage CentreMuseum · 450 yd
 Grey PoplarGrey Poplar · 531 yd
 James Franklin FullerMemorial · 556 yd
 Birr Castlebuilding misc · 567 yd
 River WalkWalking route · 589 yd
Other information
Photo: National Inventory of Architectural Heritage · Website use allowed for educational or private purposes with source credit