
What is recorded here
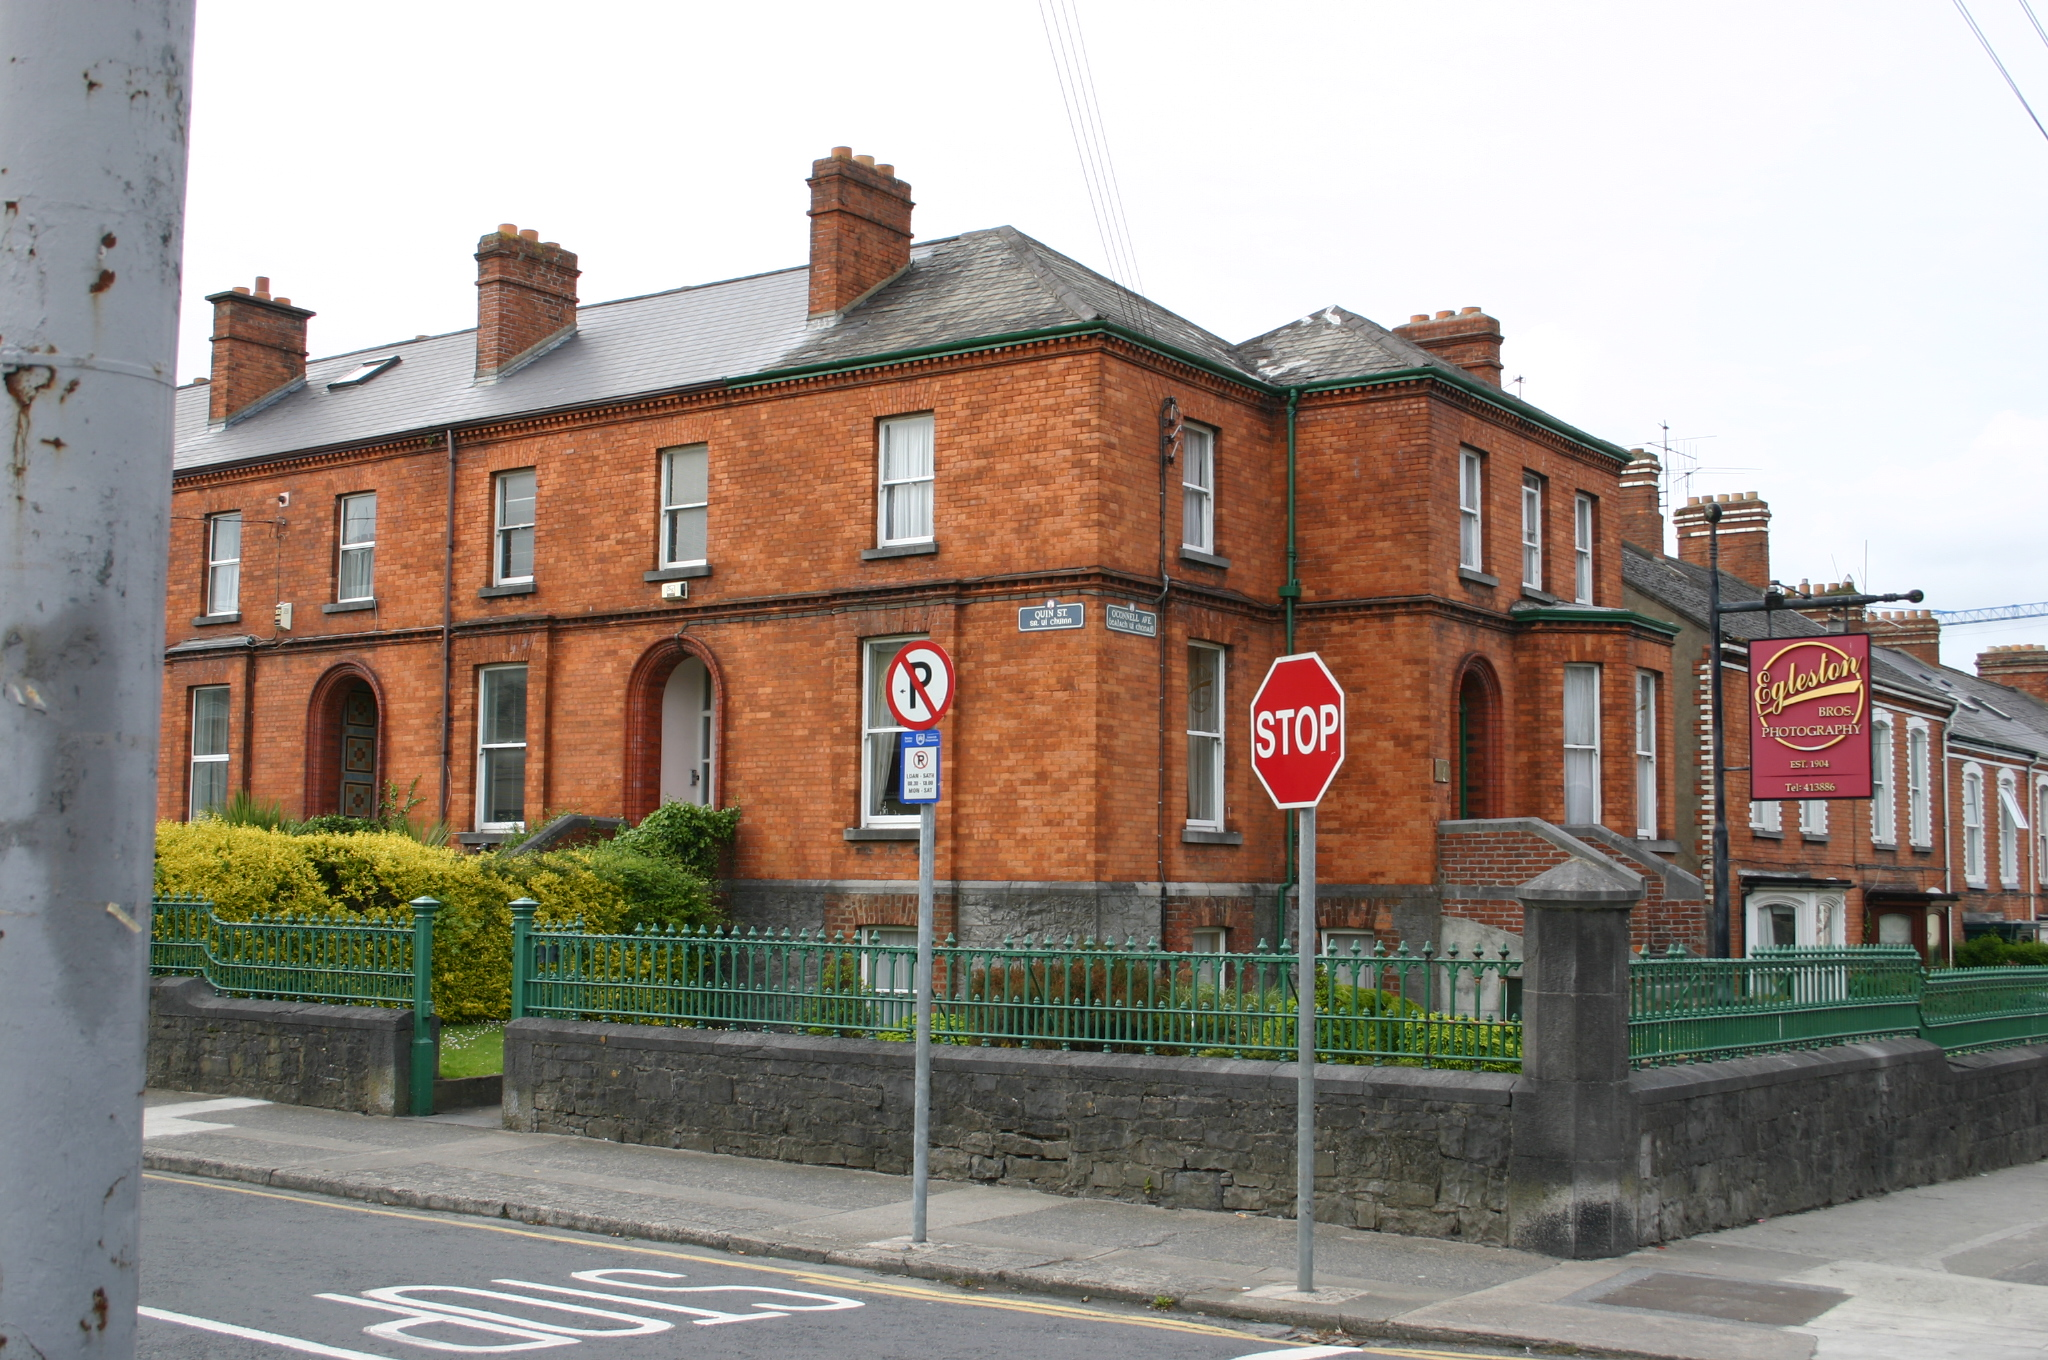
Terraced two-bay two-storey over basement red brick and limestone house, built in 1892, having an arched opening leading to recessed entrance porch, a shallow breakfront window bay at ground and basement level, and a two-storey over basement return. Hipped artificial slate roof to house and return. Red brick chimneystacks to party walls, with stringcourses and octagonal and plain clay pots. Cast-iron and PVC rainwater goods. Squared and coursed limestone basement and rear elevation, with limestone ashlar plinth course delineating ground floor level. Non-facing red brick to breakfront window on front basement elevation and return elevations. Red brick-faced walls elsewhere, laid in English garden wall bond, with moulded red brick dog-tooth course delineating first floor level and corbelled brick eaves course. Square-headed window openings, red brick flat arch, reveals, and limestone sills surrounding replacement uPVC windows. Round-arch porch opening with moulded brick surround and reveals, arrived at by a flight of limestone steps flanked by red brick-faced plinth wall with limestone ashlar coping. Tiled entrance porch floor. Tripartite timber doorcase comprising two-pane side lights over panelled timber bases, and margin-paned coloured glass overlight. Raised and fielded panelled timber door with stop-chamfer detailing. Brass door furniture. Site enclosed by squared rubble limestone plinth wall with ashlar limestone coping supporting cast-iron railings. Pedestrian entrance with limestone step and cast-iron rail posts support cast-iron pedestrian gate. Rear site access lane with rubble limestone boundary wall.
This mid-terraced house is a typical exponent of late Victorian domestic terraced architecture, with the use of hard-edged machine made red brick, moulded red brick surrounds, and the use of quite ornate cast-iron railings, which are designed to mimic wrought-iron.
This does not grant access. Most recorded buildings are privately owned; view them only from public ground unless the owner allows entry.
Places near here
 Leopold Househouse · 50 yd
 Saint Alphonsus's Catholic Churchchurch/chapel · 77 yd
 O' Connell MonumentMonument · 420 yd
 Limerick War MemorialMemorial · 606 yd
 Limerick Seamen's MemorialMemorial · 697 yd
 Enclosure in CourtbrackEnclosure · 1149 yd
 Castle Blake or Farranshone (Site of)Castle, unclassified · 1592 yd
 King's IslandIsland · 1.2 mi
 Site of Cromwell's FortFort · 1.4 mi
 Fountain SculptureHeritage attraction · 2.9 mi
 Visitor CentreVisitor information · 2.9 mi
 Campus MapVisitor information · 3.0 mi
Other information
Photo: National Inventory of Architectural Heritage · Website use allowed for educational or private purposes with source credit