What is recorded here
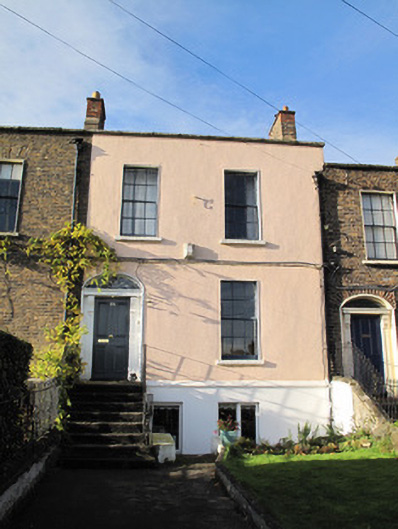
Terraced two-bay two-storey over basement house, built c.1820. M-profile pitched artificial slate roof, rendered parapet wall with granite coping, red brick chimneystacks and cast-iron rainwater goods. Rendered walls having painted masonry plinth course over basement to front (east) elevation. Square-headed window openings with raised render reveals, painted masonry sills and six-over-six pane timber sash windows. Replacement uPVC window to basement. Elliptical-arched door opening having moulded masonry surround, render doorcase having scrolled consoles and panelled cornice, cobweb fanlight, granite platform with cast-iron bootscrape and granite steps, flanked by wrought-iron railings. Cast-iron railings on painted masonry plinth wall to front, double-leaf metal gates.
This building displays a regularity of design and proportion which can be seen in the arrangement of fenestration and doorcases, and is characteristic of architecture of this era. Timber sash windows are retained, contributing to the character and charm of the composition. A render doorcase and spoked fanlight provide decorative interest. Although Phibsborough had been developing as a residential suburb since the late eighteenth century, the construction of the Royal Canal in the early nineteenth century provided an impetus for the construction of fine residential houses such as this.
This does not grant access. Most recorded buildings are privately owned; view them only from public ground unless the owner allows entry.
Places near here
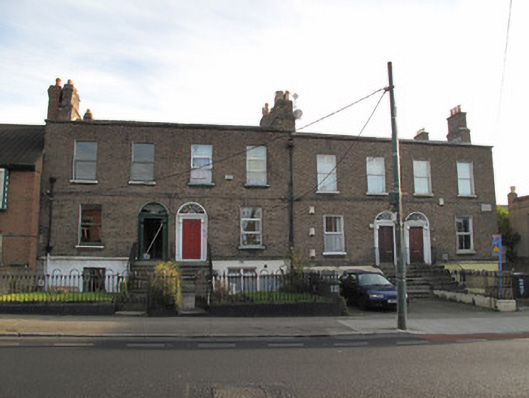 Foster Buildingshouse · 62 yd
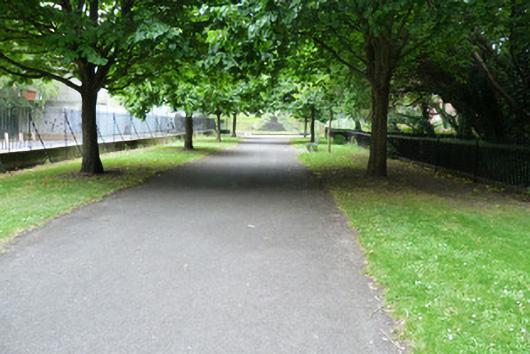 Broadstone Parkcanal (section of) · 75 yd
 Iris MurdochMemorial · 213 yd
 Chinese ToonChinese Toon · 314 yd
 King's Inns ParkVisitor information · 400 yd
 Hungry TreeHeritage attraction · 576 yd
 London PlaneLondon Plane · 580 yd
 Campus Information PointVisitor information · 621 yd
 Burial in Unknown TownlandBurial · 796 yd
 Burial ground in Unknown TownlandBurial ground · 915 yd
 Jameson ChimneyHeritage attraction · 1083 yd
 UN Veterans MemorialMemorial · 1210 yd
Other information
Photo: National Inventory of Architectural Heritage · Website use allowed for educational or private purposes with source credit