
What is recorded here
Semi-detached three-bay two-storey house, built c. 1850, having single-bay two-storey entrance bay to front (north) elevation with conservatory to first floor and attached outbuilding to east elevation. Hipped slate roof with rendered and brick chimneystacks. Pitched slate roof to outbuilding. Rendered parapet to roofline having cornice and string course. Rendered walls with render plinth course. Roughcast rendered walls to outbuilding. Square-headed openings to first floor with six-over-six pane timber sliding sash windows and continuous render sill course. Blind-round headed openings to ground floor having inset square-headed six-over-six pane timber sliding sash windows with cast-iron sill guards and painted sills. Round-headed opening with cast-iron cobweb fanlight over timber panelled door with flanking fluted Doric-style engaged columns. Limestone threshold to entrance.
Well-proportioned house, elegantly plain in its execution. The quality of the render detail adds artistic interest to the façade. The doorcase is particularly noteworthy, with its decorative wrought-iron fanlight and high quality craftsmanship.
This does not grant access. Most recorded buildings are privately owned; view them only from public ground unless the owner allows entry.
Places near here
 Kilrock Househouse · 12 yd
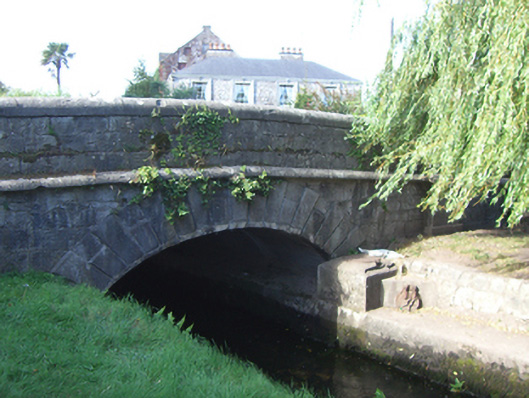 Lewis Bridgebridge · 34 yd
 WW1 MonumentMemorial · 55 yd
 Jameson Distillery MidletonHeritage attraction · 239 yd
 Grave YardGraveyard · 331 yd
 John Walsh MemorialMemorial · 604 yd
 Pit-burial in OatencakePit-burial · 608 yd
 Noel Collins BridgeVisitor information · 928 yd
 Castle Redmond (Site of)Castle, unclassified · 1023 yd
 Ballyannan (Bluebell) WoodsForest · 1524 yd
 Cahermone Castle (in Ruins)Castle, tower house · 1.0 mi
 Tower WoodForest · 2.9 mi
Other information
Photo: National Inventory of Architectural Heritage · Website use allowed for educational or private purposes with source credit