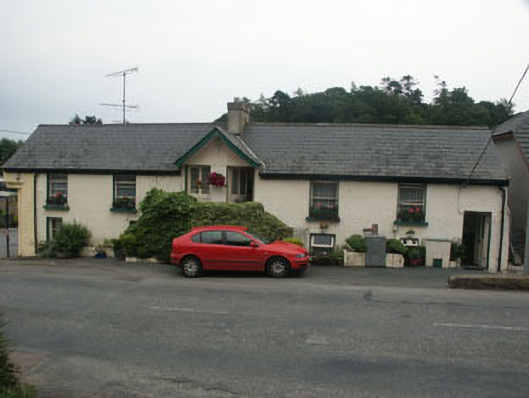
What is recorded here
Attached five-bay two-storey grouping comprising pair of semi-detached houses with shared gabled entrance, built c.1860. The façade is finished in painted roughcast whilst the gable-ended roof is finished with artificial slate and has a rendered central chimney stack. The entrances to the houses are on the upper floor, both sheltered by a shared gable, and, reached via steps, consist of matching glazed timber panelled doors. The windows are flat-headed and have four-pane casements at the lower level and one over one timber sashes on the upper level. Cast-iron rainwater goods. The grouping has a street frontage.
This mid 19th-century grouping, whilst somewhat plain in purely architectural terms, makes an important contribution to the streetscape, melting as it does into the slope of the road.
This does not grant access. Most recorded buildings are privately owned; view them only from public ground unless the owner allows entry.
Places near here
 garagegarage · 8 yd
 Catholic Church of Saint Laurence O'Toolechurch/chapel · 55 yd
 Font in Ashtown OR BallinafunshogeFont · 864 yd
 Enclosure in RoundwoodEnclosure · 1.2 mi
 BallinacorbegMountain / peak · 1.5 mi
 Victor's WayHeritage attraction · 1.7 mi
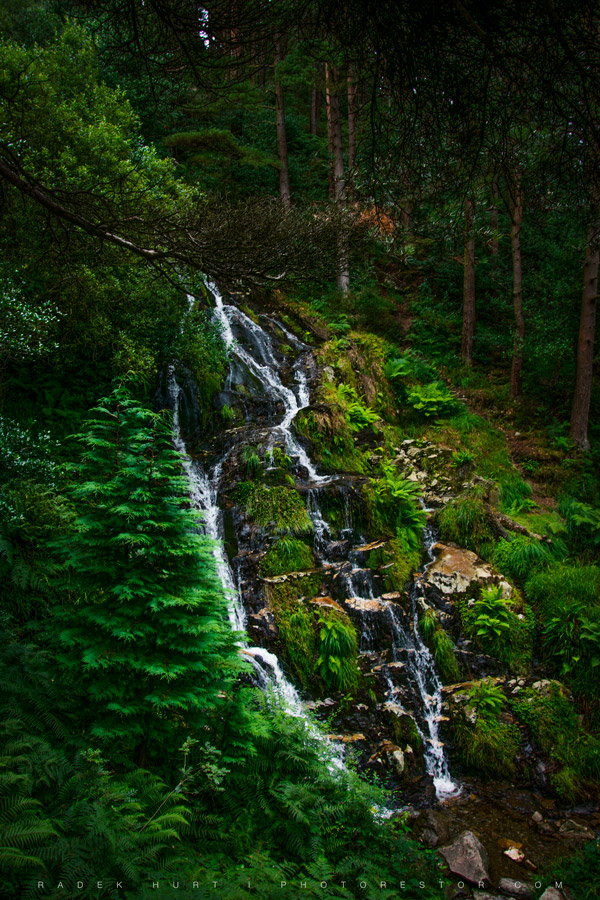 BallinafunshogeMountain / peak · 1.8 mi
 Castle Kevin (in Ruins)Castle, motte and bailey · 2.6 mi
 Ballinastoe WoodForest · 3.1 mi
 Coon BeachBeach / strand · 3.1 mi
 Devil's Glen WaterfallWaterfall · 3.3 mi
 Native Woodland Trust: Paddock Hill ReserveWood · 3.4 mi
Other information
Photo: National Inventory of Architectural Heritage · Website use allowed for educational or private purposes with source credit