
What is recorded here
Terraced three-bay three-storey house, built c.1880. Pitched slate roof with rendered chimneystack and rendered parapet having moulded cornice and brackets. Rendered walls to ground floor and roughcast rendered walls to upper floors, with render string courses, plinth and quoins. Segmental-headed openings with timber sliding sash two-over-two pane windows, moulded render surrounds and keystones. Ground and first floor openings also having render pilasters, consoles and pediments. Segmental-arch doorway with render surround, having keystone, consoles and pediment, with replacement timber panelled double-leaf half-glazed doors and overlight.
This building occupies a prominent position in Rosemary Square and adds interest to the streetscape due to its highly decorative façade, which is enlivened by the varying render quoins, pediments, cornice and surrounds to openings.
This does not grant access. Most recorded buildings are privately owned; view them only from public ground unless the owner allows entry.
Places near here
 Abbey Barhouse · 23 yd
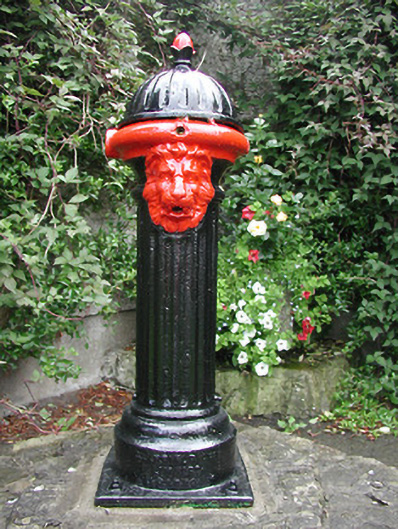 water pumpwater pump · 27 yd
 Roscrea Petty Sessions HouseHeritage attraction · 209 yd
 CastleCastle, Anglo-Norman masonry castle · 263 yd
 Saint Cronans CrossMonument · 382 yd
 Round TowerRound tower · 407 yd
 European ashEuropean ash · 854 yd
 Millennium GardenMemorial · 1.1 mi
 Castle in ruinsHouse, fortified house · 1.3 mi
 European YewEuropean Yew · 1.6 mi
 Golden Grove HillMountain / peak · 2.3 mi
 Eagle HillMountain / peak · 2.9 mi
Other information
Photo: National Inventory of Architectural Heritage · Website use allowed for educational or private purposes with source credit