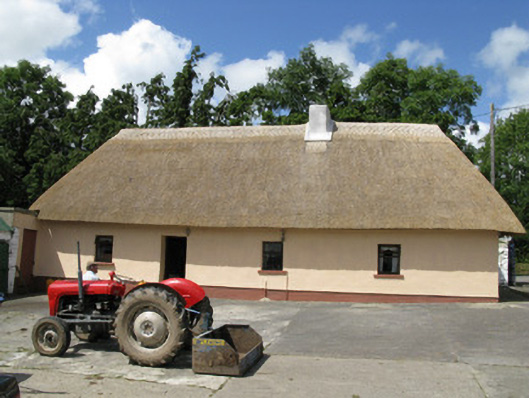
What is recorded here
Detached four-bay single-storey with dormer attic thatched house, built c. 1800, having attached single-bay outbuilding to west corner of front (south). Hipped thatched roof with rendered chimneystack. Rendered walls with plinth band. Square-headed window openings with tooled stone sills and replacement timber casement windows. Square-headed door opening with glazed timber door. Enclosed farm yard to south with pitched corrugated-iron roofed outbuildings, having white washed rubble stone and a render walls with integral camber-headed carriage arch with white washed tooled stone voussoirs. Rendered rubble stone enclosing walls with square-profile piers and double-leaf wrought-iron gates.
This well maintained farmhouse is a fine example of the thatched buildings which were once common throughout the Irish rural landscape. The building displays the skilled work of an experienced craftsman with a well executed thatched roof complemented by a rendered chimneystack in a traditional form, which utilises traditional materials. Unusually large, the building possesses and internal attic storey and characteristic widely spaced window openings. The retention of a historic farmyard forms an integral element of the historic character of this fine thatched farmhouse.
This does not grant access. Most recorded buildings are privately owned; view them only from public ground unless the owner allows entry.
Places near here
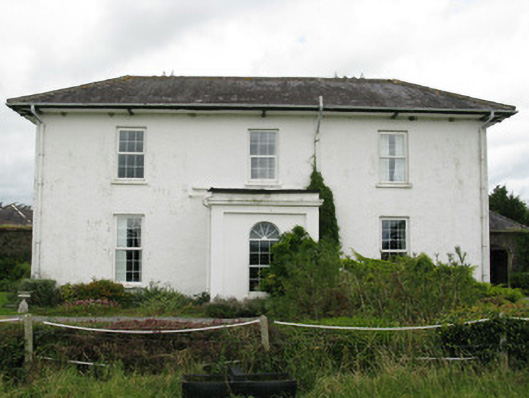 Ballyteigue Housecountry house · 489 yd
 Parknaraby FortArchaeological place · 753 yd
 Enclosure in Ballyteige UpperEnclosure · 1409 yd
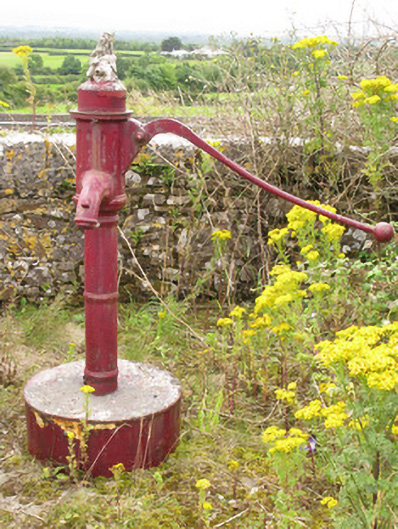 water pumpwater pump · 1490 yd
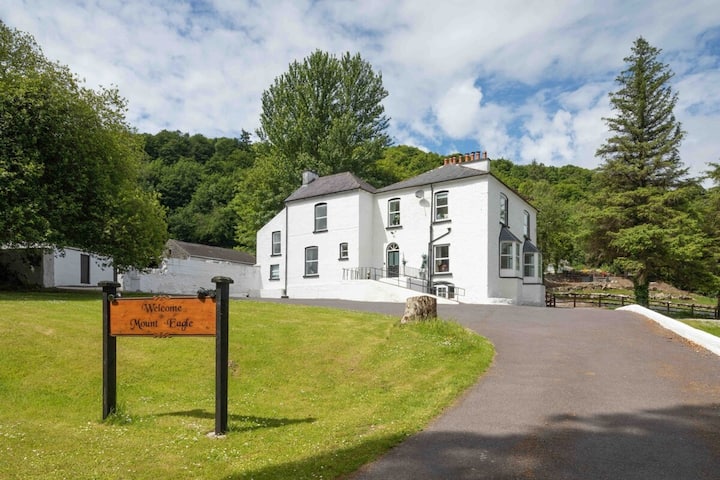 Eagle Mount MoteCastle, motte · 2.1 mi
 Bruree Castle Lower (in ruins)Castle, Anglo-Norman masonry castle · 2.3 mi
 Saint Derivla's WellSpring · 3.0 mi
 Our Lady's WellSpring · 4.1 mi
 Holy Cross CemeteryGraveyard · 4.7 mi
 KnockfeerinaMountain / peak · 5.6 mi
 Famine stoneMemorial · 6.0 mi
 National Co-op MuseumMuseum · 9.4 mi
Other information
Photo: National Inventory of Architectural Heritage · Website use allowed for educational or private purposes with source credit