What is recorded here
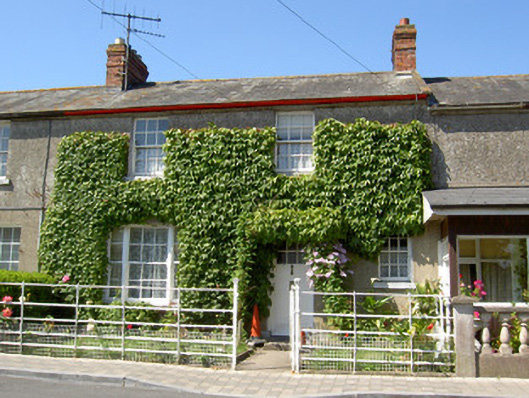
Terraced two-storey house with three-bay ground floor and two-bay upper floor, built c.1930, with flat-roofed windbreak to front elevation. Pitched slate roof with red brick chimneystacks and limestone coping. Roughcast rendered walls with smooth render to ground floor. Square-headed window openings with limestone sills and six-over-six pane timber sliding sash windows, tripartite to one ground floor window. Square-headed door opening with limestone step, concrete step and half-glazed timber battened door. Cast-iron boundary railings and gate.
This house forms part of a terrace that occupies a prominent site close to the Rock of Cashel and adds interest to the main approach to this major monument. The retention of timber sash windows and cast-iron railings enhance the building.
This does not grant access. Most recorded buildings are privately owned; view them only from public ground unless the owner allows entry.
Places near here
 Rock Cottagehouse · 50 yd
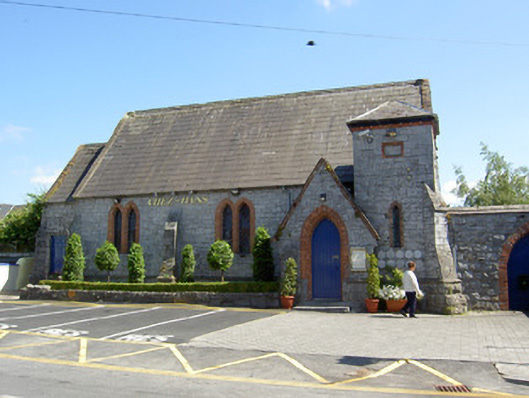 church/chapelchurch/chapel · 71 yd
 The Rock Of CashelVisitor information · 102 yd
 Cormac's ChapelHeritage attraction · 139 yd
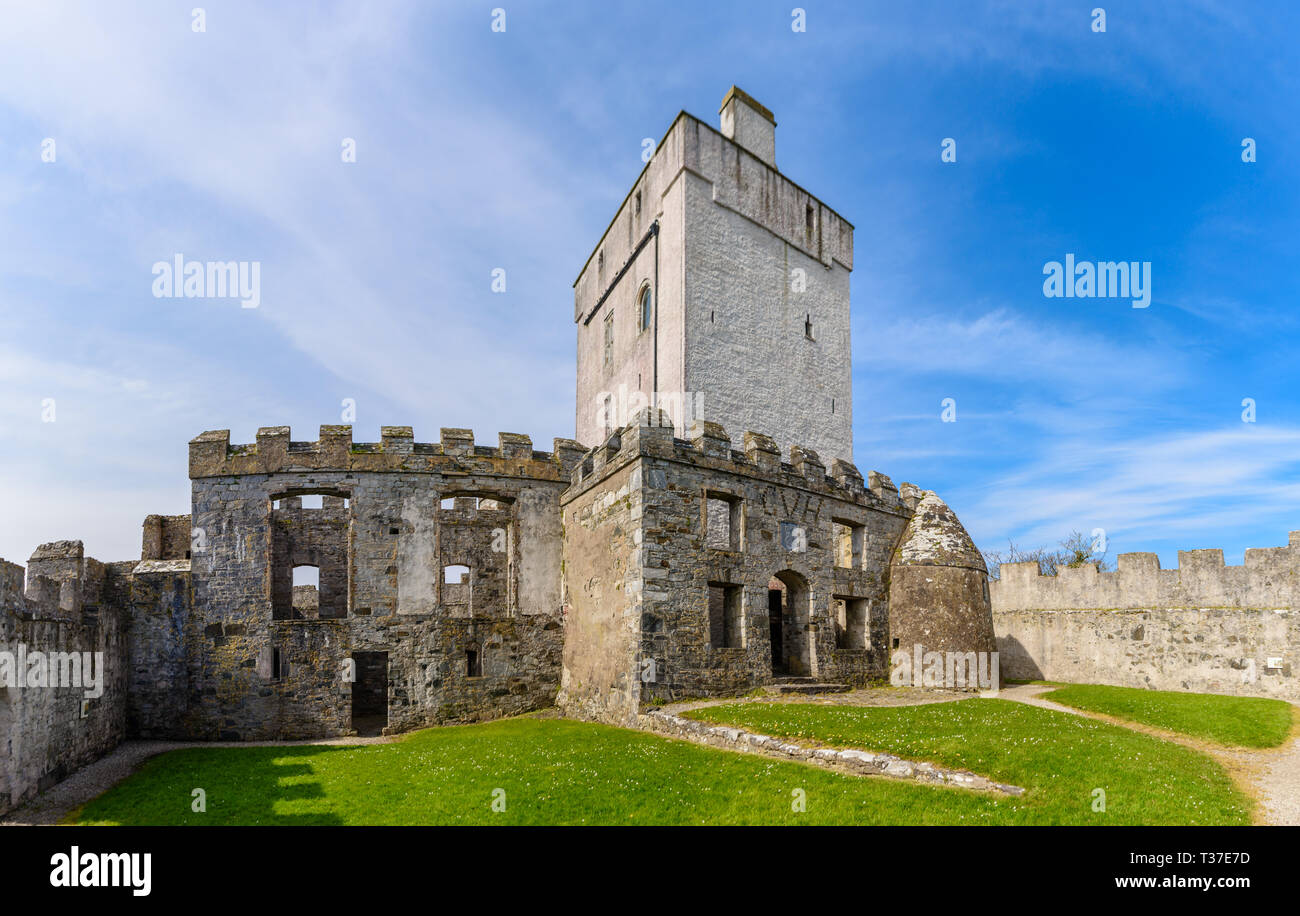 Cloigtheach (Round Tower)Round tower · 153 yd
 St. Patricks CathedralCathedral · 156 yd
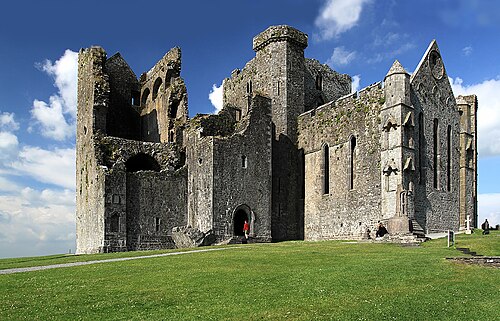 Rock of CashelHeritage attraction · 173 yd
 Black mulberryBlack mulberry · 262 yd
 Ballyknock HillMountain / peak · 1.2 mi
 Castle in RuinsHouse, fortified house · 1.9 mi
 Gortmakellis CastleCastle · 2.0 mi
 European ashEuropean ash · 5.0 mi
Other information
Photo: National Inventory of Architectural Heritage · Website use allowed for educational or private purposes with source credit